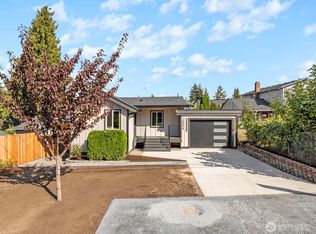
Come live out your urban homestead dreams in this charming Chelsea Park home. Flooded with natural light, the versatile layout can function as two separate units or a single family home. Each floor has its own entrance, living room, kitchen, bathroom and bedrooms. There are also laundry hookups on both floors, with the machines located downstairs and a cozy gas fireplace as well. Outside you’ll love the huge lot, raised beds, mature plants/flowers and peaceful green space in back. The large deck off the kitchen is the perfect spot for morning coffee or outdoor meals. The sellers have done many cosmetic renovations, but also took care of major expenses like a new furnace and central A/C, water heater, electrical updates and most appliances. All this while maintaining the charm of original features such as maple hardwood floors, arched doorways and revolving bedroom closets. Tons of storage options. The little house with loft is a great space for hobbies, work or play while the chicken coop has a large shed for tools. Convenient location near shops and restaurants. Just 1.5 miles to the beautiful trails and shoreline of Seahurst Park. Great for commuters; close to the airport yet not in the flight path. Unassuming from the street, this home is much bigger than it looks, with a spacious, peaceful backyard that’s another wonderful surprise. Come see it for yourself!
Pending
Listed by: Real Broker LLC • Melanie Parsons
$750,000
648 SW 142nd Street, Burien, WA 98166
5beds
2,600sqft
Single Family Residence
Built in 1947
0.29 Acres Lot
$754,500 Zestimate®
$288/sqft
$-- HOA
What's special
Cozy gas fireplaceChicken coopSpacious peaceful backyardRaised bedsMaple hardwood floorsFlooded with natural lightArched doorways
- --
- on Zillow
- 500
- views
- 70
- saves
Zillow last checked:
Listing updated:
Listed by:
Melanie Parsons,
Real Broker LLC
Source: NWMLS as distributed by MLS GRID,MLS#: 2582249
Facts & features
Interior
Bedrooms & bathrooms
- Bedrooms: 5
- Bathrooms: 2
- Full bathrooms: 1
- 3/4 bathrooms: 1
- Main level bathrooms: 1
- Main level bedrooms: 3
Bedroom
- Level: Lower
Bedroom
- Level: Lower
Bedroom
- Level: Main
Bedroom
- Level: Main
Bedroom
- Level: Main
Bathroom full
- Level: Main
Bathroom three quarter
- Level: Lower
Other
- Level: Lower
Dining room
- Level: Main
Entry hall
- Level: Main
Family room
- Level: Lower
Kitchen with eating space
- Level: Lower
Kitchen without eating space
- Level: Main
Living room
- Level: Main
Utility room
- Level: Lower
Heating
- Fireplace, Forced Air, Natural Gas
Cooling
- Forced Air
Appliances
- Included: Dishwasher, Dryer, Refrigerator, See Remarks, Stove(s)/Range(s), Washer, Dishwasher(s), Dryer(s), Refrigerator(s), Washer(s)
Features
- Dining Room
- Flooring: Concrete, Hardwood, Vinyl Plank
- Basement: Daylight,Finished
- Number of fireplaces: 1
- Fireplace features: Gas, Lower Level: 1, Fireplace
Interior area
- Total structure area: 2,600
- Total interior livable area: 2,600 sqft
Video & virtual tour
Property
Parking
- Total spaces: 5
- Parking features: Attached Carport, Driveway, Off Street, RV Parking
- Has carport: Yes
- Covered spaces: 1
- Uncovered spaces: 4
Features
- Levels: One
- Stories: 1
- Entry location: Main
- Patio & porch: Second Kitchen, Dining Room, Fireplace
- Has view: Yes
- View description: Territorial
Lot
- Size: 0.29 Acres
- Features: Paved, Cabana/Gazebo, Deck, Dog Run, Fenced-Partially, Gas Available, Outbuildings, Patio, RV Parking, Shop
- Topography: Level
- Residential vegetation: Fruit Trees, Garden Space
Details
- Parcel number: 4331000600
- Special conditions: Standard
Construction
Type & style
- Home type: SingleFamily
- Architectural style: Craftsman,1 Story w/Bsmnt.
- Property subtype: Single Family Residence
Materials
- Brick, Stone
- Foundation: Poured Concrete
- Roof: Composition
Condition
- Year built: 1947
Utilities & green energy
- Electric: Company: Seattle City Light
- Sewer: Sewer Connected, Company: Southwest Suburban Sewer
- Water: Public, Company: Water District 20
Community & HOA
Community
- Features: Park
- Subdivision: Burien
Location
- Region: Burien
Financial & listing details
- Price per square foot: $288/sqft
- Tax assessed value: $691,000
- Annual tax amount: $8,154
- Date on market: 9/17/2026
- Listing terms: Conventional,FHA,VA Loan
- Inclusions: Dishwasher(s), Dryer(s), Refrigerator(s), See Remarks, Stove(s)/Range(s), Washer(s)
Estimated market value
$754,500
$717,000 - $792,000
$3,982/mo
Price history
| Date | Event | Price |
|---|---|---|
| 9/21/2026 | Pending sale | $750,000$288/sqft |
Source:  NWMLS as distributed by MLS GRID #2582249 Report a problem NWMLS as distributed by MLS GRID #2582249 Report a problem | ||
| 9/17/2026 | Listed for sale | $750,000+27.6%$288/sqft |
Source: NWMLS as distributed by MLS GRID #2582249 Report a problem | ||
| 4/28/2021 | Sold | $587,800+6.9%$226/sqft |
Source: NWMLS as distributed by MLS GRID #1710353 Report a problem | ||
| 3/23/2021 | Pending sale | $550,000$212/sqft |
Source: NWMLS as distributed by MLS GRID #1710353 Report a problem | ||
| 3/17/2021 | Listed for sale | $550,000$212/sqft |
Source: NWMLS as distributed by MLS GRID #1710353 Report a problem | ||
| 1/9/2021 | Pending sale | $550,000$212/sqft |
Source: NWMLS as distributed by MLS GRID #1710353 Report a problem | ||
| 12/19/2020 | Listed for sale | $550,000+93%$212/sqft |
Source: John L Scott Real Estate #1710353 Report a problem | ||
| 5/20/2005 | Sold | $285,000$110/sqft |
Source: Public Record Report a problem | ||
Public tax history
| Year | Property taxes | Tax assessment |
|---|---|---|
| 2025 | $8,154 +4.9% | $691,000 -0.7% |
| 2024 | $7,770 +5.6% | $696,000 +10.1% |
| 2023 | $7,361 +0.8% | $632,000 -5.4% |
| 2022 | $7,304 +4.7% | $668,000 +18.7% |
| 2021 | $6,977 +8.9% | $563,000 +13.1% |
| 2020 | $6,406 -1.8% | $498,000 -2.7% |
| 2019 | $6,527 +14% | $512,000 +5.8% |
| 2018 | $5,724 -1.9% | $484,000 +17.2% |
| 2017 | $5,837 +51.2% | $413,000 +13.2% |
| 2016 | $3,861 | $365,000 +9.3% |
| 2015 | $3,861 | $334,000 +23.2% |
| 2014 | $3,861 | $271,000 +38.3% |
| 2013 | $3,861 | $196,000 +11.4% |
| 2012 | -- | $176,000 -9.3% |
| 2011 | -- | $194,000 -23.6% |
| 2010 | -- | $254,000 |
| 2009 | -- | $254,000 +1.6% |
| 2007 | -- | $250,000 +5.9% |
| 2006 | -- | $236,000 +13.5% |
| 2005 | -- | $208,000 +37.7% |
| 2001 | $1,925 +3.2% | $151,000 +8.6% |
| 2000 | $1,865 | $139,000 |
Find assessor info on the county website
Monthly payment
Est. payment
Payment breakdown
Explore the cost of this home by adjusting the details. Changes won't be saved.Climate risks
Neighborhood: Evansville

Similar homes
- $750,0005 bd3 ba1.5k sqftHillman's Garden Tracts, Seattle, WA 98168Contingent
 MLS ID #2545670, Brian Huie. NWMLS as distributed by MLS GRID
 - $699,0003 bd3 ba2.5k sqftStimson Park, Seattle, WA 98168Active
 MLS ID #2583835, Anthony DeShaw. NWMLS as distributed by MLS GRID
 - $830,0003 bd2 ba2.4k sqft11530 87th Avenue S, Seattle, WA 98178Active
 MLS ID #2590221, Anne Marie Peterson. NWMLS as distributed by MLS GRID
 - $739,8884 bd2 ba1.7k sqft10036 1st Avenue S, Seattle, WA 98168Active
 MLS ID #2581652, Edgar Sarkisyan. NWMLS as distributed by MLS GRID
