Skip main navigation
Sold
  • Listed by: The Cascade Team
    Bought with: ZNonMember-Office-MLS
    $578,100

    14235 6th Avenue SW, Burien, WA 98166

    2beds
    1,829sqft
    Single Family Residence
    Built in 1947
    0.31 Acres Lot
    $571,100 Zestimate®
    $316/sqft
    $2,854 Estimated rent

    Home value

    $571,100

    $525,000 - $617,000

    $2,854/mo

    Zestimate® history
    Loading
    Loading...

    Owner options

    List your home for rent

    $2,854/mo

    Rent Zestimate®

    Find your next renter with Zillow Rental Manager. Plus, with online applications, you can quickly screen prospective tenants – for free.

    Learn more

    $2,854/mo

    Rent Zestimate®

    Refinance and save

    $3,482/mo

    Est. payment

    Refinancing to a lower rate could help reduce your monthly payments and save thousands over the life of the loan.

    See today's rates

    $3,482/mo

    Est. payment

    Explore your selling options

    Work with a Zillow partner agent

    Leverage their expertise and Zillow's premium Showcase listings to get your home seen by more buyers.

    Get started

    List with your own agent

    Get your home in front of millions of buyers by listing it on Zillow.

    Learn how to do it

    Sell it yourself

    Take full control of how buyers see your home on Zillow by listing For Sale by Owner (FSBO).

    List your home

    What's special

    Cozy wood-burning fireplaceCovered front patioRv parkingUpdated kitchenLarge carportMultiple outdoor spacesAutomated gated entry
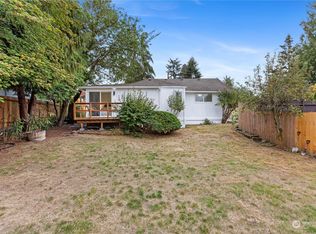
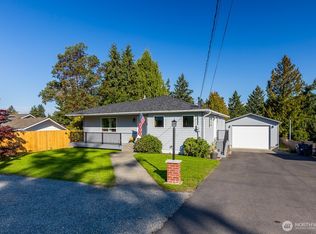
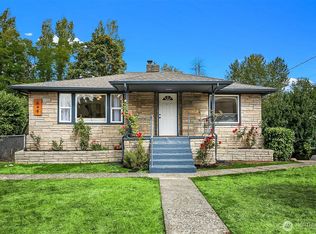
    Move-in ready brick rambler on a rare 1/3-acre fully fenced corner lot with circular drive & automated gated entry—offering space, privacy & incredible convenience in the heart of Burien. The updated kitchen features stainless steel appliances, breakfast bar, dining area & slider to the covered patio for easy indoor-outdoor living. The kitchen opens to a large dining (or living) room. The expansive family room showcases a cozy wood-burning fireplace. Two large bedrooms, an updated full bath plus a convenient half bath with laundry complete the interior. Bamboo & red oak flooring! A 520 sq ft unfinished basement provides excellent storage & future potential. Numerous updates over the years, including plumbing & electrical. More recent updates include roof & kitchen (2013), furnace (2017), plus fresh interior paint, new sewer line & bathroom refresh (2026). One-year home warranty included for peace of mind. The level .3-acre lot features a covered front patio, multiple outdoor spaces, large carport, parking for numerous vehicles, RV parking (currently a great entertaining area) plus a storage shed. Your own private oasis, yet just two blocks to numerous shops, restaurants & parks including Linde Hill, Dottie Harper & Annex Park with playground, basketball court & skate park. A rare combination of convenience, exceptional walkability & over 1/3 acre of privacy! All this just minutes to Seattle & Sea-Tac. R4 Zoning offers options! Truly the perfect location—call today!

    Zillow last checked:

    Listing updated:

    Offers reviewed: Mar 30
    Listed by:

    Tonya Eliason,

    The Cascade Team

    Bought with:

    Unrepresentd ZDefault

    ZNonMember-Office-MLS

    Source: NWMLS as distributed by MLS GRID,MLS#: 2498184MLS Logo

    Facts & features

    Interior

    Bedrooms & bathrooms
    • Bedrooms: 2
    • Bathrooms: 2
    • Full bathrooms: 1
    • 1/2 bathrooms: 1
    • Main level bathrooms: 2
    • Main level bedrooms: 2
    Primary bedroom
    • Level: Main
    Bedroom
    • Level: Main
    Bathroom full
    • Level: Main
    Other
    • Level: Main
    Dining room
    • Level: Main
    Entry hall
    • Level: Main
    Family room
    • Level: Main
    Kitchen with eating space
    • Level: Main
    Utility room
    • Level: Main
    Heating
    • Fireplace, Forced Air, Natural Gas
    Cooling
    • None
    Appliances
    • Included: Dishwasher, Disposal, Dryer, Microwave, Refrigerator, Stove(s)/Range(s), Washer, Dishwasher(s), Dryer(s), Garbage Disposal, Microwave(s), Refrigerator(s), Washer(s), Water Heater: Gas, Water Heater Location: Basement
    Features
    • Ceiling Fan(s), Dining Room
    • Flooring: Bamboo/Cork, Hardwood, Laminate
    • Windows: Dbl Pane/Storm Window, Skylight(s)
    • Basement: Unfinished
    • Number of fireplaces: 1
    • Fireplace features: Wood Burning, Main Level: 1, Fireplace
    Interior area
    • Total structure area: 1,829
    • Total interior livable area: 1,829 sqft

    Property

    Parking
    • Total spaces: 5
    • Parking features: Attached Carport, Driveway, Off Street, RV Parking
    • Has carport: Yes
    • Covered spaces: 1
    • Uncovered spaces: 4
    Features
    • Levels: One
    • Stories: 1
    • Entry location: Main
    • Patio & porch: Ceiling Fan(s), Dbl Pane/Storm Window, Dining Room, Fireplace, Skylight(s), Water Heater
    • Has view: Yes
    • View description: Territorial
    Lot
    • Size: 0.31 Acres
    • Features: Corner Lot, Paved, Cable TV, Fenced-Fully, Gas Available, Gated Entry, High Speed Internet, Outbuildings, Patio, RV Parking
    • Topography: Level
    • Residential vegetation: Garden Space
    Details
    • Parcel number: 4331000410
    • Special conditions: Standard

    Construction

    Type & style
    • Home type: SingleFamily
    • Architectural style: 1 Story w/Bsmnt.
    • Property subtype: Single Family Residence
    Materials
    • Brick
    • Foundation: Poured Concrete
    • Roof: Composition
    Condition
    • Good
    • Year built: 1947

    Utilities & green energy

    • Electric: Company: Seattle City Light
    • Sewer: Sewer Connected, Company: SW Suburban Sewer
    • Water: Public, Company: King County Water District 20
    • Utilities for property: Comcast/Xfinity, Comcast/Xfinity

    Community & neighborhood

    Location
    • Region: Burien
    • Subdivision: Chelsea Park

    Other

    Other facts
    • Listing terms: Conventional,FHA
    • Cumulative days on market: 5 days

    Price history

    DateEventPrice
    4/9/2026Sold$578,100+1.8%$316/sqft
    Source: NWMLS as distributed by MLS GRID #2498184 Report a problem
    3/31/2026Pending sale$567,900$310/sqft
    Source: NWMLS as distributed by MLS GRID #2498184 Report a problem
    3/26/2026Listed for sale$567,900+64.8%$310/sqft
    Source: NWMLS as distributed by MLS GRID #2498184 Report a problem
    7/6/2017Sold$344,500+43.6%$188/sqft
    Source: NWMLS as distributed by MLS GRID #1157462 Report a problem
    2/1/2005Sold$239,950$131/sqft
    Source: NWMLS as distributed by MLS GRID #24165039 Report a problem

    Public tax history

    YearProperty taxesTax assessment
    2025$7,741 +5.1%$655,000 -0.6%
    2024$7,369 +5.4%$659,000 +10%
    2023$6,989 +0.8%$599,000 -5.4%
    2022$6,933 +4.6%$633,000 +18.5%
    2021$6,628 +8.8%$534,000 +12.9%
    2020$6,094 -1.2%$473,000 -2.1%
    2019$6,168 +4.8%$483,000 -3%
    2018$5,884 -2%$498,000 +17.2%
    2017$6,001 +51.2%$425,000 +13%
    2016$3,970 $376,000 +9.3%
    2015$3,970 $344,000 +23.3%
    2014$3,970 $279,000 +19.7%
    2013$3,970 $233,000 +11.5%
    2012-- $209,000 -9.5%
    2011-- $231,000 -6.1%
    2010-- $246,000
    2009-- $246,000 +1.2%
    2007-- $243,000 +6.1%
    2006-- $229,000 +12.3%
    2005-- $204,000 +34.2%
    2001$1,937 +3.2%$152,000 +8.6%
    2000$1,878 $140,000

    Find assessor info on the county website

    Neighborhood: Evansville

    Nearby schools

    GreatSchools rating
    Get a cash offer in 3 minutes
    Find out how much your home could sell for in as little as 3 minutes with a no-obligation cash offer.
    Estimated market value
    $571,100
    Get a cash offer in 3 minutes
    Find out how much your home could sell for in as little as 3 minutes with a no-obligation cash offer.
    Estimated market value
    $571,100