Tucked into the heart of Magnolia, this charming 2-bedroom home is one that you can't miss! Enjoy an updated open concept main level. The lower level offers flexibility with bonus room—perfect for a media space, home office, or guest retreat. Thoughtfully designed this home blends comfortable everyday living with room to grow, entertain, or create. Enjoy the convenience of being just minutes from Metropolitan Market Magnolia, for effortless grocery runs, along with nearby parks and scenic green spaces! A rare opportunity to own a home that combines functionality, updates, and an unbeatable Magnolia lifestyle—where charm, convenience, and community come together.
Pending
Listed by: Windermere RE North, Inc. • Barbara Clark
Price cut: $64K (8/12)
$535,000
3806 35th Avenue W Unit 1, Seattle, WA 98199
2beds
1,280sqft
Single Family Residence, Condominium
Built in 1926
4,190 Square Feet Lot
$531,700 Zestimate®
$418/sqft
$-- HOA
What's special
- --
- on Zillow
- 4,251
- views
- 415
- saves
Likely to sell faster than
Zillow last checked:
Listing updated:
Listed by:
Barbara Clark,
Windermere RE North, Inc.,
Ginna Demme,
Windermere RE North, Inc.
Source: NWMLS as distributed by MLS GRID,MLS#: 2556372
Facts & features
Interior
Bedrooms & bathrooms
- Bedrooms: 2
- Bathrooms: 2
- 3/4 bathrooms: 2
- Main level bathrooms: 1
- Main level bedrooms: 2
Primary bedroom
- Level: Main
Bedroom
- Level: Main
Bathroom three quarter
- Level: Lower
Bathroom three quarter
- Level: Main
Bonus room
- Level: Lower
Entry hall
- Level: Main
Kitchen with eating space
- Level: Main
Living room
- Level: Main
Utility room
- Level: Lower
Heating
- Fireplace, Forced Air, Electric, Natural Gas
Cooling
- None
Features
- Flooring: Ceramic Tile, Vinyl Plank
- Number of fireplaces: 1
- Fireplace features: Wood Burning, Main Level: 1, Fireplace
Interior area
- Total structure area: 1,280
- Total interior livable area: 1,280 sqft
Property
Parking
- Parking features: None
Features
- Levels: Two
- Stories: 2
- Entry location: Main
- Patio & porch: Fireplace
Lot
- Size: 4,190 Square Feet
- Features: Curbs, Paved, Sidewalk
Details
- Parcel number: 8602790010
- Special conditions: Standard
Construction
Type & style
- Home type: SingleFamily
- Architectural style: Craftsman,Condo (2 Levels)
- Property subtype: Single Family Residence, Condominium
Materials
- Wood Siding
- Roof: Composition
Condition
- Year built: 1926
Utilities & green energy
- Electric: Company: Seattle City Light
- Sewer: Company: City of Seattle Public Utility
- Water: Company: City of Seattle Public Utility
Community & HOA
Community
- Subdivision: Magnolia
HOA
- Services included: See Remarks
Location
- Region: Seattle
Financial & listing details
- Price per square foot: $418/sqft
- Annual tax amount: $6,659
- Date on market: 7/17/2026
- Listing terms: Conventional
Estimated market value
$531,700
$505,000 - $558,000
$3,464/mo
Price history
| Date | Event | Price |
|---|---|---|
| 10/8/2026 | Pending sale | $535,000$418/sqft |
Source:  NWMLS as distributed by MLS GRID #2556372 Report a problem NWMLS as distributed by MLS GRID #2556372 Report a problem | ||
| 8/12/2026 | Price change | $535,000-10.7%$418/sqft |
Source: NWMLS as distributed by MLS GRID #2556372 Report a problem | ||
| 7/16/2026 | Listed for sale | $599,000$468/sqft |
Source: NWMLS as distributed by MLS GRID #2556001 Report a problem | ||
Public tax history
Tax history is unavailable.
Monthly payment
Est. payment
Payment breakdown
Explore the cost of this home by adjusting the details. Changes won't be saved.Climate risks
Neighborhood: Magnolia
Similar homes
- $599,0002 bd1 ba950 sqft6747 Alonzo Avenue NW, Seattle, WA 98117Active
 MLS ID #2576753, Lisa A. Dankers. NWMLS as distributed by MLS GRID
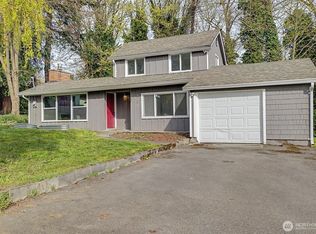
 - $500,0002 bd1 ba1.1k sqft1251 S 230th Street, Des Moines, WA 98198Active
 MLS ID #2591173, Danylle Guerrero. NWMLS as distributed by MLS GRID
 - $--2 bd2 ba1.2k sqft6615 NE Maple St, Suquamish, WA 98392Auction
 ServiceLink Auction
 - $479,9502 bd2 ba830 sqftRose Street Cottages, Seattle, WA 98108Active
 MLS ID #2589048, Yahui Wei. NWMLS as distributed by MLS GRID
