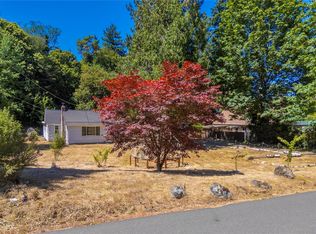
This home will get you excited in so many ways. The main floor offers an entry/living room with 2 bedrooms and a full bath plus all new LVP flooring in the living/guest bedroom. The spacious kitchen opens to a bonus room with vaulted ceilings providing amazing natural light with the huge windows along with convenient access to the deck. The downstairs has a separate entrance perfect for MIL quarters or fully finish for rental income. The lower level is complete with a large bedroom and living space/bonus room that was previously used a music studio… bring your vision. Spacious low maintenance lot with raised beds perfect for summer gardening and fresh mulch throughout. Huge 2 car garage plus an upper-level shop totaling 960 sqft of space with a built-in workbench and hassle-free metal roof. The rare shop space offers endless opportunities for the hobbyist, business owner, or conversion to living space. Additional upgrades include new wooden fence, newly painted exterior, upgraded insulation in the attic, recently replaced sewer line, and all the bedrooms and the bathroom have been primed and freshly painted in designer neutral colors. The icing on the cake is this home’s location across from Gulley Gardens Park, just a short walk to the best coffee shop in the neighborhood, and less than 5 minutes’ drive to the light rail station and 10 minutes to South Center. Don't miss this amazing opportunity. Welcome Home!
Pending
Listed by: Keller Williams Realty Bothell • Annie M. Kemp • 206-455-4538
$524,950
13018 41st Avenue S, Tukwila, WA 98168
3beds
1,442sqft
Single Family Residence
Built in 1941
4,639 Square Feet Lot
$-- Zestimate®
$364/sqft
$-- HOA
What's special
Spacious kitchenFresh mulch throughoutNewly painted exteriorNew wooden fenceHassle-free metal roof
- --
- on Zillow
- 180
- views
- 17
- saves
Zillow last checked:
Listing updated:
Listed by:
Annie M. Kemp 206-455-4538 annie@igotsmart.com,
Keller Williams Realty Bothell,
Renee Dibello 425-466-8100,
Keller Williams Realty Bothell
Source: NWMLS as distributed by MLS GRID,MLS#: 2586984
Facts & features
Interior
Bedrooms & bathrooms
- Bedrooms: 3
- Bathrooms: 1
- Full bathrooms: 1
- Main level bathrooms: 1
- Main level bedrooms: 2
Primary bedroom
- Level: Main
Bedroom
- Level: Main
Bedroom
- Level: Lower
Bathroom full
- Level: Main
Bonus room
- Level: Lower
Entry hall
- Level: Main
Family room
- Level: Lower
Kitchen with eating space
- Level: Main
Living room
- Level: Main
Heating
- Wall Furnace, Electric
Cooling
- None
Appliances
- Included: Dishwasher, Disposal, Dryer, Microwave, Refrigerator, Stove(s)/Range(s), Washer, Dishwasher(s), Dryer(s), Garbage Disposal, Microwave(s), Refrigerator(s), Washer(s), Water Heater: Electric
Features
- Ceiling Fan(s)
- Flooring: Vinyl Plank, Carpet
- Windows: Dbl Pane/Storm Window
- Basement: Finished
- Has fireplace: No
- Fireplace features: Electric
Interior area
- Total structure area: 1,442
- Total interior livable area: 1,442 sqft
Property
Parking
- Total spaces: 6
- Parking features: Detached Garage, RV Parking
- Has garage: Yes
- Covered spaces: 2
- Uncovered spaces: 4
Features
- Levels: One
- Stories: 1
- Entry location: Main
- Patio & porch: Ceiling Fan(s), Dbl Pane/Storm Window, Water Heater
- Has view: Yes
- View description: Territorial
Lot
- Size: 4,639 Square Feet
- Features: Paved, Cable TV, Deck, Fenced-Partially, Outbuildings, RV Parking, Shop
- Topography: Partial Slope
Details
- Parcel number: 7340600826
- Zoning: LDR
- Zoning description: Jurisdiction: City
- Special conditions: Standard
- Other equipment: Leased Equipment: None
Construction
Type & style
- Home type: SingleFamily
- Architectural style: Traditional,1 Story w/Bsmnt.
- Property subtype: Single Family Residence
Materials
- Wood Siding, Wood Products
- Foundation: Poured Concrete
- Roof: Metal
Condition
- Average
- Year built: 1941
Utilities & green energy
- Electric: Company: Seattle City Light
- Sewer: Sewer Connected, Company: Valley View Sewer
- Water: Public, Company: King Co. Water District #125
- Utilities for property: Comcast, Comcast
Community & HOA
Community
- Subdivision: Riverton
Location
- Region: Seattle
Financial & listing details
- Price per square foot: $364/sqft
- Tax assessed value: $460,000
- Annual tax amount: $5,071
- Date on market: 9/25/2026
- Listing terms: Conventional,FHA,VA Loan
- Inclusions: Dishwasher(s), Dryer(s), Garbage Disposal, Leased Equipment, Microwave(s), Refrigerator(s), Stove(s)/Range(s), Washer(s)
Estimated market value
Not available
Estimated sales range
Not available
Not available
Price history
| Date | Event | Price |
|---|---|---|
| 10/23/2026 | Pending sale | $524,950$364/sqft |
Source:  NWMLS as distributed by MLS GRID #2586984 Report a problem | ||
| 9/25/2026 | Listed for sale | $524,950+12.9%$364/sqft |
Source: NWMLS as distributed by MLS GRID #2586984 Report a problem | ||
| 4/14/2023 | Sold | $465,000+3.6%$322/sqft |
Source: NWMLS as distributed by MLS GRID #2040419 Report a problem | ||
| 3/23/2023 | Pending sale | $449,000$311/sqft |
Source: NWMLS as distributed by MLS GRID #NWM2040419 Report a problem | ||
| 3/21/2023 | Price change | $449,000-4.5%$311/sqft |
Source: NWMLS as distributed by MLS GRID #NWM2040419 Report a problem | ||
| 3/2/2023 | Listed for sale | $470,000+193.8%$326/sqft |
Source: NWMLS as distributed by MLS GRID #NWM2040419 Report a problem | ||
| 12/27/2013 | Sold | $160,000$111/sqft |
Source: NWMLS as distributed by MLS GRID #559352 Report a problem | ||
| 9/7/2012 | Listing removed | $1,200$1/sqft |
Source: Seattle Property Management Pros Report a problem | ||
| 8/17/2012 | Listed for rent | $1,200$1/sqft |
Source: Seattle Property Management Pros Report a problem | ||
Public tax history
| Year | Property taxes | Tax assessment |
|---|---|---|
| 2025 | $5,724 +12.9% | $460,000 +10% |
| 2024 | $5,071 +21.4% | $418,000 +14.5% |
| 2023 | $4,178 +0.2% | $365,000 -2.7% |
| 2022 | $4,168 +0.7% | $375,000 +15.7% |
| 2021 | $4,139 +14.1% | $324,000 +13.7% |
| 2020 | $3,626 +4.4% | $285,000 +1.4% |
| 2019 | $3,472 +23.7% | $281,000 +21.1% |
| 2018 | $2,806 -0.4% | $232,000 +12.6% |
| 2017 | $2,817 +40.8% | $206,000 +13.2% |
| 2016 | $2,001 | $182,000 +9% |
| 2015 | $2,001 | $167,000 +11.3% |
| 2014 | $2,001 | $150,000 +20% |
| 2013 | $2,001 | $125,000 -3.8% |
| 2012 | -- | $130,000 -11.6% |
| 2011 | -- | $147,000 -13% |
| 2010 | -- | $169,000 |
| 2009 | -- | $169,000 -10.6% |
| 2007 | -- | $189,000 +6.8% |
| 2006 | -- | $177,000 +13.5% |
| 2005 | -- | $156,000 +41.8% |
| 2001 | $1,584 +12.5% | $110,000 +18.3% |
| 2000 | $1,409 | $93,000 |
Find assessor info on the county website
Monthly payment
Est. payment
Payment breakdown
Explore the cost of this home by adjusting the details. Changes won't be saved.Climate risks
Neighborhood: 98168

Similar homes
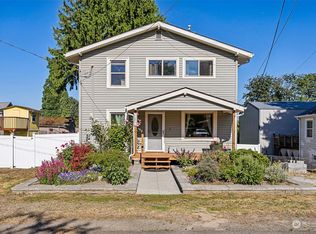
- $525,0003 bd1 ba1.2k sqftLea's Valley Vista, Burien, WA 98168Active
 MLS ID #2596457, Vanessa M. Betancourt. NWMLS as distributed by MLS GRID
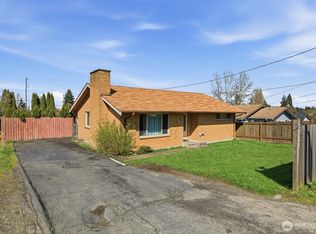
- $550,0003 bd1 ba1.4k sqft10120 11th Ave S, Seattle, WA 98168For Sale By Owner
 FSBO-Online.com
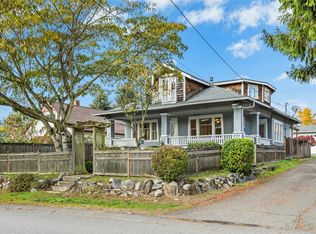
- $520,0003 bd2 ba1.3k sqft12027 10th Avenue S, Seattle, WA 98168Active
 MLS ID #2600598, Jackie Parker. NWMLS as distributed by MLS GRID
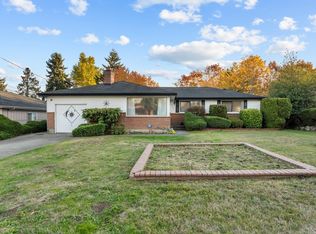
- $554,9005 bd2 ba1.7k sqftStimson Park Div #2, Seattle, WA 98168Active
 MLS ID #2600811, Melanie Goodwin. NWMLS as distributed by MLS GRID
