Incredible value-add opportunity on a rare 11,500+ sq ft lot with R-4 zoning in Burien's Southern Heights neighborhood. Bring your personal design ideas to update this home and unlock serious equity! The property features installed solar panels to help offset energy costs, an oversized 2-car detached garage ideal for a workshop, tools, or boat parking, and a big, fully fenced backyard with mature landscaping and a large covered patio perfect for outdoor living and entertaining. The spacious ~0.26-acre parcel offers incredible flexibility, including the possibility to add a Detached Accessory Dwelling Unit (DADU) for rental income, multi-generational living, or a private guest house. Conveniently situated right on a bus route for easy transit north to Seattle or south to Downtown Burien, commuters also benefit from fast access to SR-509, I-5, and the Tukwila Light Rail Station (under 3 miles) for a quick commute to Seattle or Bellevue. Frequent travelers will love being just 5 minutes from Sea-Tac Airport! Outdoor enthusiasts and local explorers are just blocks from Southern Heights Park, minutes from Salmon Creek Ravine hiking, and a short drive to Seahurst Park's beach trails, Downtown Burien dining, and Southcenter Mall. A standout opportunity for an investor, house-hacker, or buyer looking to build sweat equity in a prime location.
Active
Listed by: John L. Scott, Inc • Vanessa M. Betancourt • 425-931-0677
$525,000
2217 S 111th Place, Burien, WA 98168
3beds
1,210sqft
Single Family Residence
Built in 1955
0.27 Acres Lot
$515,500 Zestimate®
$434/sqft
$-- HOA
What's special
Mature landscapingInstalled solar panelsBig fully fenced backyard
- --
- on Zillow
- 596
- views
- 72
- saves
Likely to sell faster than
Zillow last checked:
Listing updated:
Listed by:
Vanessa M. Betancourt 425-931-0677 vanessab@johnlscott.com,
John L. Scott, Inc
Source: NWMLS as distributed by MLS GRID,MLS#: 2596457
Facts & features
Interior
Bedrooms & bathrooms
- Bedrooms: 3
- Bathrooms: 1
- Full bathrooms: 1
- Main level bathrooms: 1
- Main level bedrooms: 3
Bedroom
- Level: Main
Bedroom
- Level: Main
Bedroom
- Level: Main
Bathroom full
- Level: Main
Dining room
- Level: Main
Entry hall
- Level: Main
Kitchen without eating space
- Level: Main
Living room
- Level: Main
Utility room
- Level: Main
Utility room
- Level: Main
Heating
- Fireplace, Forced Air, Electric, Natural Gas
Cooling
- None
Appliances
- Included: Dishwasher, Refrigerator, Stove(s)/Range(s), Dishwasher(s), Refrigerator(s), Water Heater: Gas, Water Heater Location: Garage
Features
- Flooring: Hardwood, Laminate
- Basement: None
- Number of fireplaces: 1
- Fireplace features: Wood Burning, Main Level: 1, Fireplace
Interior area
- Total structure area: 1,210
- Total interior livable area: 1,210 sqft
Property
Parking
- Total spaces: 8
- Parking features: Driveway, Attached Garage, Detached Garage
- Has attached garage: Yes
- Covered spaces: 3
- Uncovered spaces: 5
Features
- Levels: One
- Stories: 1
- Entry location: Main
- Patio & porch: Fireplace, Water Heater
Lot
- Size: 0.27 Acres
- Features: Paved, Sidewalk, Deck
- Topography: Level
- Residential vegetation: Garden Space
Details
- Parcel number: 4245400070
- Zoning description: Jurisdiction: City
- Special conditions: Standard
Construction
Type & style
- Home type: SingleFamily
- Architectural style: 1 Story
- Property subtype: Single Family Residence
Materials
- Brick, Wood Products
- Foundation: Slab
- Roof: Composition
Condition
- Good
- Year built: 1955
- Major remodel year: 1955
Utilities & green energy
- Electric: Company: City of Seattle
- Sewer: Sewer Connected, Company: Valley View Sewer
- Water: Public, Company: Water District 20
Community & HOA
Community
- Subdivision: Riverton
Location
- Region: Burien
Financial & listing details
- Price per square foot: $434/sqft
- Tax assessed value: $528,000
- Annual tax amount: $817
- Date on market: 11/6/2026
- Listing terms: Conventional,FHA,State Bond,VA Loan
- Inclusions: Dishwasher(s), Refrigerator(s), Stove(s)/Range(s)
Estimated market value
$515,500
$490,000 - $541,000
$2,732/mo
Price history
| Date | Event | Price |
|---|---|---|
| 11/6/2026 | Listed for sale | $525,000+552.2%$434/sqft |
Source:  NWMLS as distributed by MLS GRID #2596457 Report a problem | ||
| 7/30/1987 | Sold | $80,500$67/sqft |
Source: Agent Provided Report a problem | ||
Public tax history
| Year | Property taxes | Tax assessment |
|---|---|---|
| 2025 | $817 +2% | $373,000 |
| 2024 | $801 -3.7% | $373,000 |
| 2023 | $832 -56.8% | $373,000 |
| 2022 | $1,927 -16.5% | $373,000 |
| 2021 | $2,309 -4.4% | $373,000 -1.1% |
| 2020 | $2,414 -48.9% | $377,000 +1.1% |
| 2019 | $4,729 -1% | $373,000 -8.8% |
| 2018 | $4,778 +4% | $409,000 +24.7% |
| 2017 | $4,595 +42.6% | $328,000 +16.7% |
| 2016 | $3,222 | $281,000 +17.1% |
| 2015 | $3,222 | $240,000 +4.3% |
| 2014 | $3,222 | $230,000 +17.3% |
| 2013 | $3,222 | $196,000 +14% |
| 2012 | -- | $172,000 -11.3% |
| 2011 | -- | $194,000 -12.6% |
| 2010 | -- | $222,000 |
| 2009 | -- | $222,000 +2.8% |
| 2007 | -- | $216,000 +6.4% |
| 2006 | -- | $203,000 +6.3% |
| 2005 | -- | $191,000 +39.4% |
| 2001 | $1,806 +2.6% | $137,000 +6.2% |
| 2000 | $1,760 | $129,000 |
Find assessor info on the county website
Monthly payment
Est. payment
Payment breakdown
Explore the cost of this home by adjusting the details. Changes won't be saved.Climate risks
Neighborhood: Southern Heights
Nearby schools
Schools provided by the listing agent
- Elementary: Beverly Park ElemAt
- Middle: Glacier Middle School
- High: Evergreen High
Source: NWMLS as distributed by MLS GRID. This data may not be complete. We recommend contacting the local school district to confirm school assignments for this home.


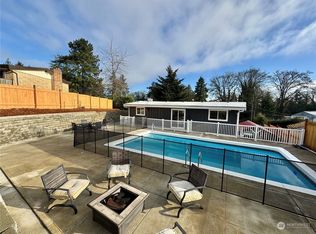

Similar homes
- $554,9005 bd2 ba1.7k sqftStimson Park Div #2, Seattle, WA 98168Active
 MLS ID #2600811, Melanie Goodwin. NWMLS as distributed by MLS GRID
- $449,0003 bd2 ba1.1k sqftHillmans Garden, Seattle, WA 98168Active
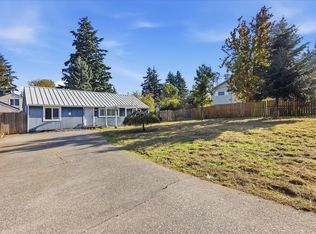 MLS ID #2601716, Adriano Tori. NWMLS as distributed by MLS GRID
- $550,0003 bd1 ba1.2k sqft13312 2nd Place SW, Burien, WA 98146Active
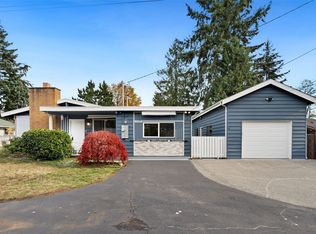 MLS ID #2598409, Jackie Ramirez. NWMLS as distributed by MLS GRID
- $539,9504 bd2 ba1.5k sqft3852 Courtland Place S, Seattle, WA 98118Active
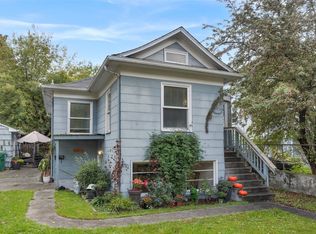 MLS ID #2604443, Teo Okamura. NWMLS as distributed by MLS GRID
