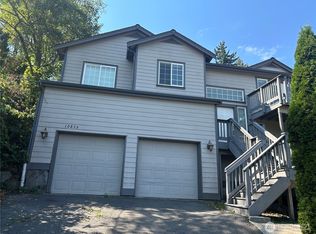
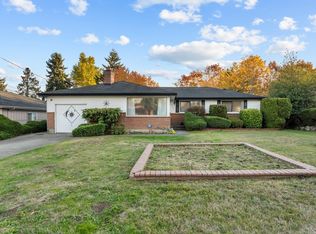
Fixer with development potential in desirable Boulevard Park! Unique triangular corner lot. This 3-bedroom, 1-bath home offers an exciting opportunity for investors, builders, or buyers ready to bring their vision to life. The existing home features two fireplaces, airport vinyl window package, hardwood flooring under carpet on main level, one-car garage, and an unfinished basement with inside access, providing potential for renovation, expansion, or reconfiguration. The property is zoned R4 and falls within the jurisdiction of the City of Burien, offering potential development opportunities subject to applicable zoning, permitting, and development requirements. Depending on feasibility and approvals, possibilities may include remodeling the existing home, expanding or improving the property, or potentially removing the existing structure and pursuing new construction. Bring your contractor, architect, and imagination!
Active
Listed by: 1 Percent Lists Northwest • Jeff Dickinson • 206-852-9711
$450,000
10863 Roseberg Avenue S, Seattle, WA 98168
3beds
2,000sqft
Single Family Residence
Built in 1940
0.25 Acres Lot
$437,300 Zestimate®
$225/sqft
$-- HOA
What's special
Two fireplacesOne-car garageAirport vinyl window packageTriangular corner lot
- --
- on Zillow
- 1,373
- views
- 92
- saves
Likely to sell faster than
Zillow last checked:
Listing updated:
Listed by:
Jeff Dickinson 206-852-9711 jeffdickinson55@gmail.com,
1 Percent Lists Northwest
Source: NWMLS as distributed by MLS GRID,MLS#: 2586598
Facts & features
Interior
Bedrooms & bathrooms
- Bedrooms: 3
- Bathrooms: 1
- Full bathrooms: 1
- Main level bathrooms: 1
- Main level bedrooms: 2
Heating
- Fireplace, Forced Air, Electric, Oil
Cooling
- None
Appliances
- Included: Dryer, Refrigerator, Stove(s)/Range(s), Washer, Dryer(s), Refrigerator(s), Washer(s), Water Heater: Electric, Water Heater Location: Basement
Features
- Dining Room
- Flooring: Hardwood, Vinyl, Carpet
- Windows: Dbl Pane/Storm Window
- Basement: Unfinished
- Number of fireplaces: 2
- Fireplace features: Wood Burning, Lower Level: 1, Main Level: 1, Fireplace
Interior area
- Total structure area: 2,000
- Total interior livable area: 2,000 sqft
Property
Parking
- Total spaces: 1
- Parking features: Attached Garage, RV Parking
- Has attached garage: Yes
- Covered spaces: 1
Features
- Levels: One and One Half
- Stories: 1
- Entry location: Main
- Patio & porch: Dbl Pane/Storm Window, Dining Room, Fireplace, Vaulted Ceiling(s), Water Heater
- Has view: Yes
- View description: Territorial
Lot
- Size: 0.25 Acres
- Features: Corner Lot, Paved, Value In Land, Deck, Fenced-Partially, Patio, RV Parking
- Topography: Level,Terraces
- Residential vegetation: Brush, Fruit Trees, Garden Space
Details
- Parcel number: 0316000045
- Zoning: R4
- Zoning description: Jurisdiction: City
- Special conditions: Standard
Construction
Type & style
- Home type: SingleFamily
- Architectural style: Cape Cod,1 1/2 Stry w/Bsmt
- Property subtype: Single Family Residence
Materials
- Wood Siding
- Foundation: Poured Concrete
- Roof: Composition
Condition
- Fixer
- Year built: 1940
- Major remodel year: 1940
Utilities & green energy
- Electric: Company: Seattle City Light
- Sewer: Sewer Connected, Company: Valley View Sewer
- Water: Public, Company: Water District 20
- Utilities for property: Xfinity, Xfinity
Community & HOA
Community
- Subdivision: Boulevard Park
Location
- Region: Seattle
Financial & listing details
- Price per square foot: $225/sqft
- Tax assessed value: $475,000
- Annual tax amount: $156
- Date on market: 9/24/2026
- Listing terms: Conventional
- Inclusions: Dryer(s), Refrigerator(s), Stove(s)/Range(s), Washer(s)
Estimated market value
$437,300
$415,000 - $459,000
$2,903/mo
Price history
| Date | Event | Price |
|---|---|---|
| 9/24/2026 | Listed for sale | $450,000$225/sqft |
Source:  NWMLS as distributed by MLS GRID #2586598 Report a problem | ||
Public tax history
| Year | Property taxes | Tax assessment |
|---|---|---|
| 2025 | $160 +2.9% | $86,000 |
| 2024 | $156 -3.2% | $86,000 |
| 2023 | $161 | $86,000 |
| 2022 | -- | $86,000 |
| 2021 | $177 -2.9% | $86,000 |
| 2020 | $183 +0.8% | $86,000 |
| 2019 | $181 -0.7% | $86,000 |
| 2018 | $183 -6% | $86,000 -64.8% |
| 2017 | $194 -9.5% | $244,000 +16.7% |
| 2016 | $215 | $209,000 +16.8% |
| 2015 | $215 | $179,000 +4.1% |
| 2014 | $215 | $172,000 +17% |
| 2013 | $215 | $147,000 +2.1% |
| 2012 | -- | $144,000 +67.4% |
| 2011 | -- | $86,000 |
| 2010 | -- | $86,000 |
| 2009 | -- | $86,000 |
| 2007 | -- | $86,000 |
| 2006 | -- | $86,000 |
| 2005 | -- | $86,000 |
| 2001 | $1,756 +9.4% | $86,000 -26.5% |
| 2000 | $1,605 | $117,000 |
Find assessor info on the county website
Monthly payment
Est. payment
Payment breakdown
Explore the cost of this home by adjusting the details. Changes won't be saved.Climate risks
Neighborhood: Southern Heights
Nearby schools
Schools provided by the listing agent
- Elementary: Beverly Park ElemAt
- Middle: Glacier Middle School
- High: Evergreen High
Source: NWMLS as distributed by MLS GRID. This data may not be complete. We recommend contacting the local school district to confirm school assignments for this home.

Similar homes
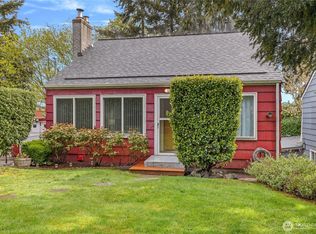
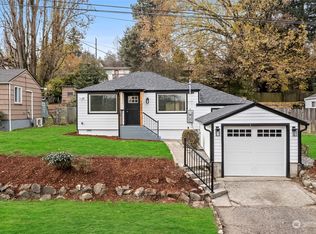
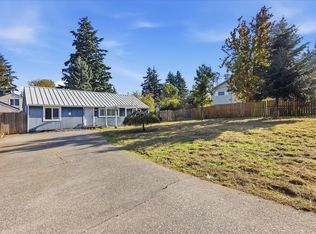
- $449,0003 bd2 ba1.1k sqftHillmans Garden, Seattle, WA 98168Active
 MLS ID #2601716, Adriano Tori. NWMLS as distributed by MLS GRID
- $525,0003 bd1 ba1.2k sqftLea's Valley Vista, Burien, WA 98168Active
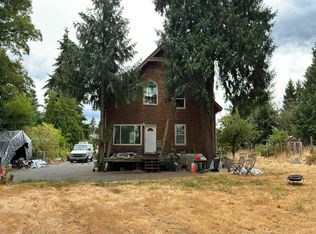
 MLS ID #2596457, Vanessa M. Betancourt. NWMLS as distributed by MLS GRID
- $--3 bd3 ba1.8k sqft1043 S 124th St, Seattle, WA 98168Auction
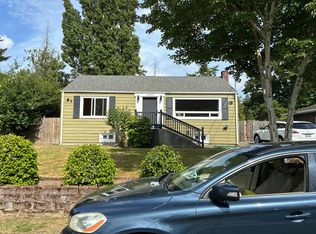
 Auction.com 2
- $--4 bd3 ba1.6k sqft12246 20th Ave S, Burien, WA 98168Auction
 Auction.com 2
