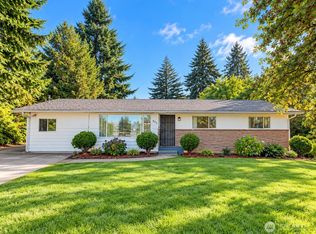
Calling all savvy buyers! Charm, usable outdoor space and possibilities for the future come together at this Burien property. Set on a beautiful, fully fenced, level corner lot, this inviting home currently lives as a 2-bedroom, 1-bath residence with a comfortable main-level layout and a full basement with its own separate entrance. Enjoy the home as it is while exploring how the lower level could support your plans for additional living space, a recreation room, creative workspace or a potential accessory dwelling unit, subject to permits and buyer verification. Outside, there is room to garden, gather, relax and make the most of your own outdoor retreat. Plant a vegetable garden, host summer barbecues or simply enjoy the breathing room that a generous yard provides. RV parking and outbuildings add everyday practicality, with space for storage, hobbies and weekend adventures. R2 zoning adds another reason to explore the property's long-term possibilities and development potential. The home is currently served by septic; buyer to verify sewer location, connection availability and costs, along with zoning and feasibility of any future improvements. Bring your vision and discover a property that pairs livability today with opportunities to make it your own over time. A compelling opportunity for buyers who see the value in space, flexibility and future potential!
Active
Listed by: Keller Williams Realty PS • Chris Ranch
$575,000
12005 5th Avenue S, Seattle, WA 98168
2beds
1,780sqft
Single Family Residence
Built in 1938
0.43 Acres Lot
$553,300 Zestimate®
$323/sqft
$-- HOA
What's special
Rv parkingInviting homeGenerous yardComfortable main-level layout
- --
- on Zillow
- 272
- views
- 35
- saves
Zillow last checked:
Listing updated:
Listed by:
Chris Ranch,
Keller Williams Realty PS
Source: NWMLS as distributed by MLS GRID,MLS#: 2588060
Facts & features
Interior
Bedrooms & bathrooms
- Bedrooms: 2
- Bathrooms: 1
- Full bathrooms: 1
- Main level bathrooms: 1
- Main level bedrooms: 2
Primary bedroom
- Level: Main
Bedroom
- Level: Main
Bathroom full
- Level: Main
Entry hall
- Level: Main
Kitchen with eating space
- Level: Main
Living room
- Level: Main
Heating
- Baseboard, Forced Air, Electric, Natural Gas
Cooling
- None
Appliances
- Included: Dishwasher, Dryer, Refrigerator, Stove(s)/Range(s), Washer, Dishwasher(s), Dryer(s), Refrigerator(s), Washer(s)
Features
- Flooring: Hardwood
- Basement: Partially Finished
- Has fireplace: No
Interior area
- Total structure area: 1,780
- Total interior livable area: 1,780 sqft
Property
Parking
- Total spaces: 6
- Parking features: Driveway, Off Street, RV Parking
- Uncovered spaces: 6
Features
- Levels: One
- Stories: 1
- Entry location: Main
Lot
- Size: 0.43 Acres
- Features: Corner Lot, Curbs, Paved, Sidewalk, Value In Land, Fenced-Fully, Gas Available, Gated Entry, High Speed Internet, Outbuildings, RV Parking
- Topography: Level
- Residential vegetation: Brush, Fruit Trees, Garden Space
Details
- Parcel number: 1447600395
- Zoning: r2
- Special conditions: Standard
Construction
Type & style
- Home type: SingleFamily
- Architectural style: 1 Story w/Bsmnt.
- Property subtype: Single Family Residence
Materials
- Wood Siding
- Foundation: Poured Concrete
- Roof: Composition
Condition
- Year built: 1938
Utilities & green energy
- Sewer: Septic Tank
- Water: Public
Community & HOA
Community
- Subdivision: Seattle
Location
- Region: Seattle
Financial & listing details
- Price per square foot: $323/sqft
- Tax assessed value: $481,000
- Annual tax amount: $5,113
- Date on market: 9/28/2026
- Listing terms: Conventional
- Inclusions: Dishwasher(s), Dryer(s), Refrigerator(s), Stove(s)/Range(s), Washer(s)
Estimated market value
$553,300
$526,000 - $581,000
$2,444/mo
Price history
| Date | Event | Price |
|---|---|---|
| 9/28/2026 | Listed for sale | $575,000+139.6%$323/sqft |
Source:  NWMLS as distributed by MLS GRID #2588060 Report a problem NWMLS as distributed by MLS GRID #2588060 Report a problem | ||
| 3/27/2018 | Sold | $240,000$135/sqft |
Source: Public Record Report a problem | ||
Public tax history
| Year | Property taxes | Tax assessment |
|---|---|---|
| 2025 | $5,688 +11.2% | $481,000 +5.3% |
| 2024 | $5,113 +9.3% | $457,000 +14.2% |
| 2023 | $4,678 -1.6% | $400,000 -7.6% |
| 2022 | $4,753 +1% | $433,000 +13.9% |
| 2021 | $4,706 +9.6% | $380,000 +13.8% |
| 2020 | $4,296 -0.2% | $334,000 -1.2% |
| 2019 | $4,303 +23.4% | $338,000 +15% |
| 2018 | $3,488 +9.4% | $294,000 +24.6% |
| 2017 | $3,188 +993.3% | $236,000 +24.9% |
| 2016 | $292 | $189,000 +16.7% |
| 2015 | $292 | $162,000 +3.8% |
| 2014 | $292 | $156,000 +17.3% |
| 2013 | $292 | $133,000 -7.6% |
| 2012 | -- | $144,000 +67.6% |
| 2011 | -- | $85,900 |
| 2010 | -- | $85,900 |
| 2009 | -- | $85,900 |
| 2007 | -- | $85,900 |
| 2006 | -- | $85,900 |
| 2005 | -- | $85,900 |
| 2001 | $402 -3.9% | $85,900 |
| 2000 | $419 | $85,900 |
Find assessor info on the county website
Monthly payment
Est. payment
Payment breakdown
Explore the cost of this home by adjusting the details. Changes won't be saved.Climate risks
Neighborhood: Beverly Park
Similar homes
- $--3 bd3 ba1.8k sqft1043 S 124th St, Seattle, WA 98168Auction
 Auction.com 2
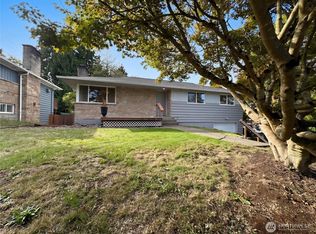
 - $599,9993 bd2 ba1.5k sqft851 SW 116th Street, Seattle, WA 98146Active
 MLS ID #2591192, Alice Van Nguyen. NWMLS as distributed by MLS GRID
 - $660,0003 bd2 ba1.2k sqft11245 12th Avenue S, Seattle, WA 98168Active
 MLS ID #2593081, Sharon Parmenter. NWMLS as distributed by MLS GRID
 - $--2 bd1 ba950 sqft11818 14th Ave S, Seattle, WA 98168Auction
 Auction.com 2
