Timeless character, versatility, and a rare .491-acre corner lot make this Craftsman stand out. A welcoming front porch leads to a home rich with charm, featuring hardwood floors, crown molding, coved ceilings, and built-ins. Formal living and dining rooms complement the updated eat-in kitchen with new oven and convenient banquette seating. Enjoy a main-floor primary suite, an additional full bath, plus three spacious upstairs bedrooms. The lower level offers a separate entrance, refreshed ¾ bath, flexible bonus spaces, and potential for extended living or rental income. A detached two-car garage with loft storage, fully fenced yard with ample room for entertaining, and possible subdivision potential add value. Convenient access to amenities and freeways!
Active
Listed by: Windermere Abode • Heidi Hurst
$660,000
11457 Glendale Way S, Seattle, WA 98168
5beds
2,531sqft
Single Family Residence
Built in 1925
0.49 Acres Lot
$646,500 Zestimate®
$261/sqft
$-- HOA
What's special
Updated eat-in kitchenHardwood floorsCoved ceilingsCrown moldingMain-floor primary suiteFlexible bonus spacesThree spacious upstairs bedrooms
- --
- on Zillow
- 1,048
- views
- 172
- saves
Likely to sell faster than
Zillow last checked:
Listing updated:
Listed by:
Heidi Hurst,
Windermere Abode,
Alyssa Ulrich,
Windermere Abode
Source: NWMLS as distributed by MLS GRID,MLS#: 2590084
Facts & features
Interior
Bedrooms & bathrooms
- Bedrooms: 5
- Bathrooms: 3
- Full bathrooms: 1
- 3/4 bathrooms: 2
- Main level bathrooms: 2
- Main level bedrooms: 1
Primary bedroom
- Level: Main
Bedroom
- Level: Second
Bedroom
- Level: Second
Bedroom
- Level: Second
Bedroom
- Level: Lower
Bathroom full
- Level: Main
Bathroom three quarter
- Level: Lower
Bathroom three quarter
- Level: Main
Bonus room
- Level: Lower
Den office
- Level: Lower
Dining room
- Level: Main
Entry hall
- Level: Main
Kitchen with eating space
- Level: Main
Living room
- Level: Main
Rec room
- Level: Lower
Utility room
- Level: Lower
Heating
- Fireplace, Forced Air, Wall Furnace, Electric, Natural Gas
Cooling
- None
Appliances
- Included: Dishwasher, Dryer, Refrigerator, Stove(s)/Range(s), Washer, Dishwasher(s), Dryer(s), Refrigerator(s), Washer(s), Water Heater: Gas, Water Heater Location: Basement
Features
- Bath Off Primary, Dining Room
- Flooring: Concrete, Hardwood, Laminate
- Windows: Dbl Pane/Storm Window
- Basement: Daylight,Partially Finished
- Number of fireplaces: 1
- Fireplace features: Gas, Main Level: 1, Fireplace
Interior area
- Total structure area: 2,531
- Total interior livable area: 2,531 sqft
Video & virtual tour
Property
Parking
- Total spaces: 2
- Parking features: Driveway, Detached Garage, RV Parking
- Has garage: Yes
- Covered spaces: 2
Features
- Levels: One and One Half
- Stories: 1
- Entry location: Main
- Patio & porch: Bath Off Primary, Dbl Pane/Storm Window, Dining Room, Fireplace, Water Heater
- Has view: Yes
- View description: Territorial
Lot
- Size: 0.49 Acres
- Features: Corner Lot, Paved, Sidewalk, Cable TV, Deck, Fenced-Fully, Gas Available, Gated Entry, High Speed Internet, Outbuildings, Patio, RV Parking
- Topography: Level,Partial Slope
- Residential vegetation: Fruit Trees, Garden Space
Details
- Parcel number: 3361400441
- Special conditions: Standard
Construction
Type & style
- Home type: SingleFamily
- Architectural style: Craftsman,1 1/2 Stry w/Bsmt
- Property subtype: Single Family Residence
Materials
- Brick, Wood Siding
- Foundation: Poured Concrete
- Roof: Composition
Condition
- Good
- Year built: 1925
Utilities & green energy
- Electric: Company: Seattle City Light
- Sewer: Sewer Connected, Company: Valley View Sewer District
- Water: Public, Company: Water District 20
Community & HOA
Community
- Subdivision: Boulevard Park
Location
- Region: Seattle
Financial & listing details
- Price per square foot: $261/sqft
- Tax assessed value: $564,000
- Annual tax amount: $6,384
- Date on market: 10/8/2026
- Listing terms: Conventional,FHA,VA Loan
- Inclusions: Dishwasher(s), Dryer(s), Refrigerator(s), Stove(s)/Range(s), Washer(s)
Estimated market value
$646,500
$614,000 - $679,000
$3,964/mo
Price history
| Date | Event | Price |
|---|---|---|
| 10/8/2026 | Listed for sale | $660,000+38.1%$261/sqft |
Source:  NWMLS as distributed by MLS GRID #2590084 Report a problem NWMLS as distributed by MLS GRID #2590084 Report a problem | ||
| 6/14/2019 | Sold | $478,000+6.2%$189/sqft |
Source: NWMLS as distributed by MLS GRID #1445270 Report a problem | ||
| 5/21/2019 | Pending sale | $450,000$178/sqft |
Source: John L Scott Real Estate #1445270 Report a problem | ||
| 5/16/2019 | Listed for sale | $450,000$178/sqft |
Source: John L Scott Real Estate #1445270 Report a problem | ||
Public tax history
| Year | Property taxes | Tax assessment |
|---|---|---|
| 2025 | $6,627 +11.7% | $564,000 +5.6% |
| 2024 | $5,934 +9.2% | $534,000 +14.1% |
| 2023 | $5,434 -1.5% | $468,000 -7.5% |
| 2022 | $5,517 +1% | $506,000 +14% |
| 2021 | $5,465 +9.7% | $444,000 +13.8% |
| 2020 | $4,984 +2% | $390,000 +1% |
| 2019 | $4,887 +10.9% | $386,000 +2.7% |
| 2018 | $4,408 +3.8% | $376,000 +24.5% |
| 2017 | $4,245 +64.1% | $302,000 +25.3% |
| 2016 | $2,587 | $241,000 +26.8% |
| 2015 | $2,587 | $190,000 +4.4% |
| 2014 | $2,587 | $182,000 +17.4% |
| 2013 | $2,587 | $155,000 -3.7% |
| 2012 | -- | $161,000 -9.6% |
| 2011 | -- | $178,000 -29.9% |
| 2010 | -- | $254,000 |
| 2009 | -- | $254,000 +1.2% |
| 2007 | -- | $251,000 +14.6% |
| 2006 | -- | $219,000 +6.3% |
| 2005 | -- | $206,000 +25.6% |
| 2001 | $2,144 +13.5% | $164,000 +18% |
| 2000 | $1,890 | $139,000 |
Find assessor info on the county website
Monthly payment
Est. payment
Payment breakdown
Explore the cost of this home by adjusting the details. Changes won't be saved.Climate risks
Neighborhood: Southern Heights

Similar homes
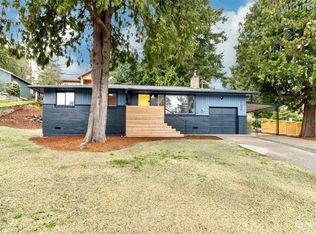
- $699,0003 bd3 ba2.5k sqftStimson Park, Seattle, WA 98168Active
 MLS ID #2583835, Anthony DeShaw. NWMLS as distributed by MLS GRID
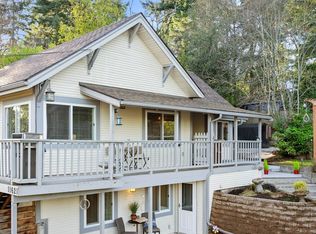
 - $700,0004 bd2 ba2.3k sqftBurien Hills, Burien, WA 98168Active
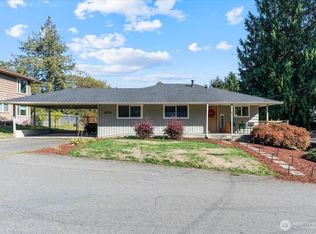 MLS ID #2592653, Rodolfo Hernandez Mcintyre. NWMLS as distributed by MLS GRID
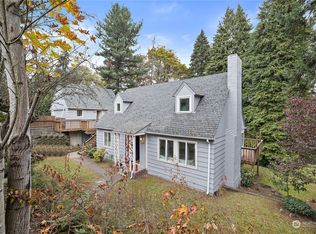
 - $674,0006 bd3 ba3.7k sqftArdath Park, SeaTac, WA 98168Active
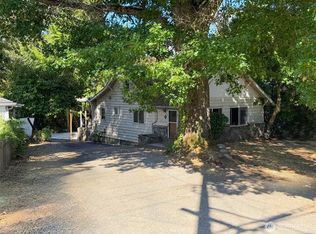 MLS ID #2580614, Beau Sterling. NWMLS as distributed by MLS GRID
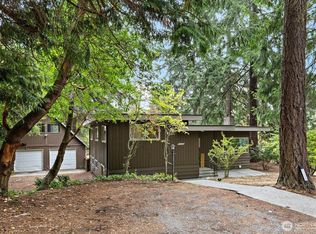
 - $725,0005 bd2 ba2.2k sqft11823 12th Avenue S, Seattle, WA 98168Active
 MLS ID #2561054, David Palmer. NWMLS as distributed by MLS GRID
