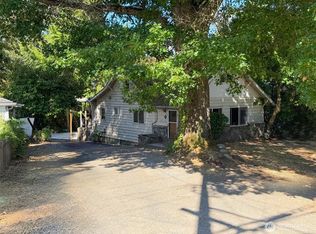
Multi generational living? Build ADU? Plenty of room inside and out to do it. Plenty of PARKING SPACE for your cars, trucks, boats or RV. This home meets your versatile lifestyle now with significant potential for future growth and development. The main great room offers open and airy spaces for relaxing or entertaining, a well designed kitchen and skylights over the large island. Three bedrooms on the main floor include the huge primary suite with walk-in closet, jetted tub and separate shower. Off the kitchen through the sliding doors is the enormous covered deck overlooking the big, level backyard. Lower level offers a large family room, SECOND KITCHEN, two bedrooms, bonus room and easy access to the patio and big backyard. The corner lot gives convenient access to the lower level, backyard and more parking. Located on a dead end street, close to shopping, schools and parks and just a few minutes to freeways, this is a wise buy for the smart buyer or investor.
Active
Listed by: RE/MAX All City • Michael A. Fuchigami • 206-769-8452
$775,000
13422 14 Avenue S, Burien, WA 98168
5beds
2,920sqft
Single Family Residence
Built in 1967
10,232 Square Feet Lot
$761,400 Zestimate®
$265/sqft
$-- HOA
What's special
Second kitchenWell designed kitchenLarge family room
- --
- on Zillow
- 298
- views
- 29
- saves
Zillow last checked:
Listing updated:
Listed by:
Michael A. Fuchigami 206-769-8452 fuchigami.wa@comcast.net,
RE/MAX All City
Source: NWMLS as distributed by MLS GRID,MLS#: 2590750
Facts & features
Interior
Bedrooms & bathrooms
- Bedrooms: 5
- Bathrooms: 3
- Full bathrooms: 2
- 3/4 bathrooms: 1
- Main level bathrooms: 2
- Main level bedrooms: 3
Heating
- Forced Air, Natural Gas
Cooling
- None
Appliances
- Included: Dishwasher, Disposal, Dryer, Refrigerator, Stove(s)/Range(s), Washer, Dishwasher(s), Dryer(s), Garbage Disposal, Refrigerator(s), Washer(s)
Features
- Bath Off Primary
- Flooring: Laminate, Vinyl, Carpet
- Windows: Dbl Pane/Storm Window, Skylight(s)
- Basement: Finished
- Has fireplace: No
Interior area
- Total structure area: 2,920
- Total interior livable area: 2,920 sqft
Property
Parking
- Total spaces: 8
- Parking features: Driveway, Attached Garage, RV Parking
- Has attached garage: Yes
- Covered spaces: 2
- Uncovered spaces: 6
Features
- Levels: One
- Stories: 1
- Entry location: Main
- Patio & porch: Second Kitchen, Bath Off Primary, Dbl Pane/Storm Window, Jetted Tub, Skylight(s), Vaulted Ceiling(s), Walk-In Closet(s)
- Spa features: Bath
- Has view: Yes
- View description: Territorial
Lot
- Size: 10,232 Square Feet
- Features: Corner Lot, Dead End Street, Open Lot, Paved, Deck, Patio, RV Parking
- Topography: Level,Partial Slope
- Residential vegetation: Garden Space
Details
- Parcel number: 1723049402
- Special conditions: Standard
Construction
Type & style
- Home type: SingleFamily
- Architectural style: 1 Story w/Bsmnt.
- Property subtype: Single Family Residence
Materials
- Wood Siding, Wood Products
- Roof: Composition
Condition
- Year built: 1967
- Major remodel year: 1967
Utilities & green energy
- Sewer: Sewer Connected
- Water: Public
Community & HOA
Community
- Subdivision: Boulevard Park
Location
- Region: Burien
Financial & listing details
- Price per square foot: $265/sqft
- Tax assessed value: $607,000
- Annual tax amount: $6,949
- Date on market: 10/5/2026
- Listing terms: Conventional,FHA,VA Loan
- Inclusions: Dishwasher(s), Dryer(s), Garbage Disposal, Refrigerator(s), Stove(s)/Range(s), Washer(s)
Estimated market value
$761,400
$723,000 - $799,000
$4,129/mo
Price history
| Date | Event | Price |
|---|---|---|
| 10/9/2026 | Listed for sale | $775,000+55%$265/sqft |
Source:  NWMLS as distributed by MLS GRID #2590750 Report a problem | ||
| 7/3/2019 | Sold | $500,000+54.8%$171/sqft |
Source: Public Record Report a problem | ||
| 9/26/2005 | Sold | $323,000$111/sqft |
Source: NWMLS as distributed by MLS GRID #25127048 Report a problem | ||
Public tax history
| Year | Property taxes | Tax assessment |
|---|---|---|
| 2025 | $7,192 +5% | $607,000 -0.7% |
| 2024 | $6,850 +5.5% | $611,000 +10.1% |
| 2023 | $6,492 +0.7% | $555,000 -5.5% |
| 2022 | $6,445 +4.6% | $587,000 +18.6% |
| 2021 | $6,159 +8.9% | $495,000 +13% |
| 2020 | $5,658 +9% | $438,000 +8.4% |
| 2019 | $5,190 +13.9% | $404,000 +5.8% |
| 2018 | $4,556 -4.4% | $382,000 +14% |
| 2017 | $4,768 +63.3% | $335,000 +27.9% |
| 2016 | $2,920 | $262,000 +12.9% |
| 2015 | $2,920 | $232,000 +14.9% |
| 2014 | $2,920 | $202,000 +18.1% |
| 2013 | $2,920 | $171,000 +1.8% |
| 2012 | -- | $168,000 -9.7% |
| 2011 | -- | $186,000 -31.9% |
| 2010 | -- | $273,000 |
| 2009 | -- | $273,000 +1.1% |
| 2007 | -- | $270,000 +6.7% |
| 2006 | -- | $253,000 +6.3% |
| 2005 | -- | $238,000 +40.8% |
| 2001 | $2,143 +7.6% | $169,000 +13.4% |
| 2000 | $1,993 | $149,000 |
Find assessor info on the county website
Monthly payment
Est. payment
Payment breakdown
Explore the cost of this home by adjusting the details. Changes won't be saved.Climate risks
Neighborhood: Boulevard Park

Similar homes
- $--4 bd3 ba1.6k sqft12246 20th Ave S, Burien, WA 98168Auction
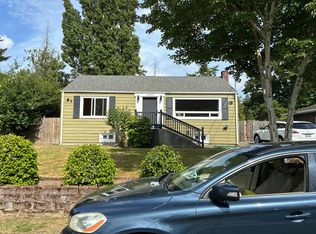 Auction.com 2
- $--3 bd3 ba1.8k sqft1043 S 124th St, Seattle, WA 98168Auction
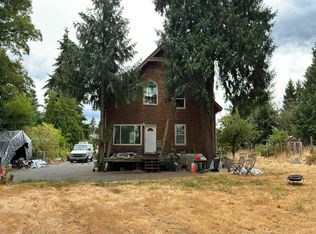 Auction.com 2
- $544,4006 bd3 ba3.7k sqftArdath Park, SeaTac, WA 98168Active
 MLS ID #2580614, Beau Sterling. NWMLS as distributed by MLS GRID
- $765,0003 bd3 ba2.2k sqft16445 Ambaum Boulevard S, Burien, WA 98148Active
 MLS ID #2569873, Krubale Mulugeta. NWMLS as distributed by MLS GRID
