Skip main navigation
Sold
  • Listed by: Renaissance Real Estate LLC
    Bought with: Real Broker LLC
    $637,308

    1429 S 132nd Street, Burien, WA 98168

    3beds
    1,880sqft
    Single Family Residence
    Built in 1950
    0.31 Acres Lot
    $630,900 Zestimate®
    $339/sqft
    $4,154 Estimated rent

    Home value

    $630,900

    $587,000 - $681,000

    $4,154/mo

    Zestimate® history
    Loading
    Loading...

    Owner options

    List your home for rent

    $4,154/mo

    Rent Zestimate®

    Find your next renter with Zillow Rental Manager. Plus, with online applications, you can quickly screen prospective tenants – for free.

    Learn more

    $4,154/mo

    Rent Zestimate®

    Refinance and save

    $3,839/mo

    Est. payment

    Refinancing to a lower rate could help reduce your monthly payments and save thousands over the life of the loan.

    See today's rates

    $3,839/mo

    Est. payment

    Explore your selling options

    Work with a Zillow partner agent

    Leverage their expertise and Zillow's premium Showcase listings to get your home seen by more buyers.

    Get started

    List with your own agent

    Get your home in front of millions of buyers by listing it on Zillow.

    Learn how to do it

    Sell it yourself

    Take full control of how buyers see your home on Zillow by listing For Sale by Owner (FSBO).

    List your home

    What's special

    Rv parkingUpdated kitchenCircular drivewayFarmhouse sinkExpansive backyardFully secured lotFully fenced
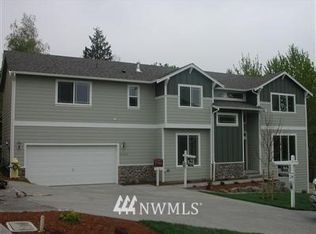
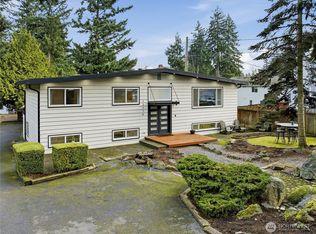
    Super close-in yet tucked away for privacy, this fully fenced 3-bed, 1.75 bath home offers 1,880 sqft of space, comfort & versatility on a generous .31-acre lot—with RV parking. Enjoy multiple living spaces including living room, welcoming family room with a cozy wood stove, & separate rec room—perfect for entertaining, relaxing or flexible use. New French doors open to multiple outdoor spaces, including 2 decks & a patio, creating ideal spots to unwind or host gatherings. The home features 2 beds & full bath on the main floor, with 1 bed & attached 3/4 bath located in the fully finished basement—ideal for guests, extended living or added privacy. The updated kitchen features new cabinets, countertops, gas range, microwave, farmhouse sink & dishwasher. New LPV flooring flows through much of the home, complemented by fresh interior paint throughout. The main floor bath has been recently remodeled with new lighting, vanity, toilet, plumbing fixtures, & trim. Just steps from North SeaTac Park & scenic trails, outdoor recreation is right at your doorstep. The expansive backyard provides endless possibilities for gardening, play, or future expansion. Additional highlights include a circular driveway & fully secured lot. Major updates within the last 5 years include a hot water tank, forced air A/C, roof with new gutters, updated bathroom plumbing, washer/dryer & concrete patio. Conveniently located near transit & the airport, this home combines accessibility with peaceful living.

    Zillow last checked:

    Listing updated:

    Listed by:

    Delinda Jokela,

    Renaissance Real Estate LLC

    Bought with:

    Uyen Bui, 23000065

    Real Broker LLC

    Source: NWMLS as distributed by MLS GRID,MLS#: 2507238MLS Logo

    Facts & features

    Interior

    Bedrooms & bathrooms
    • Bedrooms: 3
    • Bathrooms: 2
    • Full bathrooms: 1
    • 3/4 bathrooms: 1
    • Main level bathrooms: 1
    • Main level bedrooms: 2
    Primary bedroom
    • Level: Lower
    Bedroom
    • Level: Main
    Bedroom
    • Level: Main
    Bathroom full
    • Level: Main
    Bathroom three quarter
    • Level: Lower
    Dining room
    • Level: Lower
    Entry hall
    • Level: Main
    Family room
    • Level: Lower
    Kitchen without eating space
    • Level: Main
    Living room
    • Level: Main
    Rec room
    • Level: Lower
    Utility room
    • Level: Lower
    Heating
    • Forced Air, High Efficiency (Unspecified), Stove/Free Standing, Electric, Natural Gas, Wood
    Cooling
    • Heat Pump
    Appliances
    • Included: Dishwasher, Dryer, Microwave, Refrigerator, Stove(s)/Range(s), Washer, Dishwasher(s), Dryer(s), Microwave(s), Refrigerator(s), Washer(s), Water Heater: Gas, Water Heater Location: Basement
    Features
    • Bath Off Primary, Ceiling Fan(s), Dining Room
    • Flooring: Laminate, See Remarks, Vinyl Plank
    • Windows: Dbl Pane/Storm Window
    • Basement: Daylight,Finished
    • Has fireplace: No
    Interior area
    • Total structure area: 1,880
    • Total interior livable area: 1,880 sqft

    Property

    Parking
    • Parking features: Driveway, Off Street, RV Parking
    Features
    • Levels: Three Or More
    • Entry location: Main
    • Patio & porch: Bath Off Primary, Ceiling Fan(s), Dbl Pane/Storm Window, Dining Room, Walk-In Closet(s), Water Heater
    • Has view: Yes
    • View description: Territorial
    Lot
    • Size: 0.31 Acres
    • Features: Paved, Deck, Fenced-Fully, Gas Available, Gated Entry, Patio, RV Parking
    • Topography: Level
    • Residential vegetation: Garden Space
    Details
    • Parcel number: 1723049186
    • Special conditions: Standard
    • Other equipment: Leased Equipment: None

    Construction

    Type & style
    • Home type: SingleFamily
    • Architectural style: Tri-Level
    • Property subtype: Single Family Residence
    Materials
    • Wood Siding
    • Foundation: Block, Poured Concrete
    • Roof: See Remarks
    Condition
    • Good
    • Year built: 1950
    • Major remodel year: 2015

    Utilities & green energy

    • Electric: Company: Seattle City Light
    • Sewer: Sewer Connected, Company: Valley View Sewer
    • Water: Public, Company: Water District 20

    Community & neighborhood

    Location
    • Region: Burien
    • Subdivision: Burien

    Other

    Other facts
    • Listing terms: Conventional,FHA,VA Loan
    • Cumulative days on market: 2 days

    Price history

    DateEventPrice
    4/27/2026Sold$637,308-0.4%$339/sqft
    Source: NWMLS as distributed by MLS GRID #2507238 Report a problem
    4/17/2026Pending sale$639,950$340/sqft
    Source: NWMLS as distributed by MLS GRID #2507238 Report a problem
    4/15/2026Listed for sale$639,950+62.1%$340/sqft
    Source: NWMLS as distributed by MLS GRID #2507238 Report a problem
    5/2/2019Sold$394,800+3.9%$210/sqft
    Source: NWMLS as distributed by MLS GRID #1438281 Report a problem
    4/14/2019Pending sale$379,950$202/sqft
    Source: Weisbarth & Associates #1438281 Report a problem
    4/11/2019Listed for sale$379,950+251.8%$202/sqft
    Source: Weisbarth & Associates #1438281 Report a problem
    12/17/1998Sold$108,000$57/sqft
    Source: Public Record Report a problem

    Public tax history

    YearProperty taxesTax assessment
    2025$6,242 +4.9%$524,000 -0.8%
    2024$5,952 +5.4%$528,000 +10%
    2023$5,646 +0.7%$480,000 -5.5%
    2022$5,608 +4.8%$508,000 +18.7%
    2021$5,353 +8.8%$428,000 +12.9%
    2020$4,922 -5.2%$379,000 -6.2%
    2019$5,190 +13.9%$404,000 +5.8%
    2018$4,556 -4.4%$382,000 +14%
    2017$4,768 +71.3%$335,000 +27.9%
    2016$2,784 $262,000 +12.9%
    2015$2,784 $232,000 +20.8%
    2014$2,784 $192,000 +13.6%
    2013$2,784 $169,000 +1.8%
    2012-- $166,000 -9.3%
    2011-- $183,000 -12.4%
    2010-- $209,000
    2009-- $209,000 +1%
    2007-- $207,000 +6.7%
    2006-- $194,000 +6.6%
    2005-- $182,000 +30%
    2001$1,791 +11.3%$140,000 +17.6%
    2000$1,610 $119,000

    Find assessor info on the county website

    Neighborhood: Boulevard Park

    Nearby schools

    GreatSchools rating
    Get a cash offer in 3 minutes
    Find out how much your home could sell for in as little as 3 minutes with a no-obligation cash offer.
    Estimated market value
    $630,900
    Get a cash offer in 3 minutes
    Find out how much your home could sell for in as little as 3 minutes with a no-obligation cash offer.
    Estimated market value
    $630,900