Skip main navigation
Sold
  • Listed by: Best Choice Network LLC • Keith Standley
    Bought with: Skyline Properties, Inc.
    $910,000

    13114 14th Avenue S, Burien, WA 98168

    3beds
    3,210sqft
    Single Family Residence
    Built in 1961
    9,600 Square Feet Lot
    $898,100 Zestimate®
    $283/sqft
    $3,973 Estimated rent

    Home value

    $898,100

    $826,000 - $970,000

    $3,973/mo

    Zestimate® history
    Loading
    Loading...

    Owner options

    List your home for rent

    $3,973/mo

    Rent Zestimate®

    Find your next renter with Zillow Rental Manager. Plus, with online applications, you can quickly screen prospective tenants – for free.

    Learn more

    $3,973/mo

    Rent Zestimate®

    Refinance and save

    $5,505/mo

    Est. payment

    Refinancing to a lower rate could help reduce your monthly payments and save thousands over the life of the loan.

    See today's rates

    $5,505/mo

    Est. payment

    Explore your selling options

    Work with a Zillow partner agent

    Leverage their expertise and Zillow's premium Showcase listings to get your home seen by more buyers.

    Get started

    List with your own agent

    Get your home in front of millions of buyers by listing it on Zillow.

    Learn how to do it

    Sell it yourself

    Take full control of how buyers see your home on Zillow by listing For Sale by Owner (FSBO).

    List your home

    What's special

    Rec roomDining roomStainless steel appliancesStylish backsplashFully landscaped front yardKitchen offers quartz countertopsBeautifully remodeled bathroom
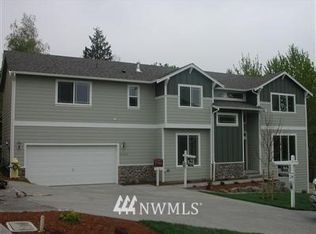
    SELLER IS OFFERING A 1 POINT RATE BUYDOWN OR CONTRIBUTION TO CLOSING COSTS! Move-in ready mid-century home! This spacious 3,210 sq. ft. home sits on a generous 9,600 sq. ft. lot and has been thoughtfully updated throughout. The main level features plenty of room for entertaining, including a large formal living room with fireplace, dining room, and family room/den filled with natural light overlooking the backyard. The kitchen offers quartz countertops, stylish backsplash, and stainless steel appliances. The primary bedroom includes large closets and a beautifully remodeled bathroom. The hall bath has also been updated with quartz countertops and a new tub surround. The lower level offers versatile living space, including a rec room leading to a mudroom with carport access and ample storage. You'll also find a second living area with its own fireplace and a large office, perfect as an additional bedroom, home gym, or bonus room. Recent upgrades include a new central heat pump with A/C and updated electrical with cable outlets throughout. Outside, enjoy a fully fenced backyard and dog run. Two covered carport parking spots lead to a large shop/storage area with keyed entry that could be converted to garage parking. The fully landscaped front yard includes a large private parking area that fits an RV or two cars. No HOA. Conveniently located near schools, shopping, transit, and highways. Don't miss this one!

    Zillow last checked:

    Listing updated:

    Listed by:

    Keith Standley,

    Best Choice Network LLC

    Bought with:

    Melissa Cazares, 22028195

    Skyline Properties, Inc.

    Source: NWMLS as distributed by MLS GRID,MLS#: 2470725MLS Logo

    Facts & features

    Interior

    Bedrooms & bathrooms
    • Bedrooms: 3
    • Bathrooms: 3
    • Full bathrooms: 1
    • 3/4 bathrooms: 2
    • Main level bathrooms: 2
    • Main level bedrooms: 3
    Primary bedroom
    • Level: Main
    Bedroom
    • Level: Main
    Bedroom
    • Level: Main
    Bathroom full
    • Level: Main
    Bathroom three quarter
    • Level: Main
    Bathroom three quarter
    • Level: Lower
    Other
    • Level: Lower
    Bonus room
    • Level: Lower
    Den office
    • Level: Lower
    Dining room
    • Level: Main
    Entry hall
    • Level: Split
    Family room
    • Level: Main
    Kitchen without eating space
    • Level: Main
    Living room
    • Level: Main
    Rec room
    • Level: Lower
    Utility room
    • Level: Lower
    Heating
    • Fireplace, Forced Air, Heat Pump, High Efficiency (Unspecified), Electric
    Cooling
    • Forced Air, Heat Pump, High Efficiency (Unspecified)
    Appliances
    • Included: Dishwasher, Disposal, Dryer, Microwave, Refrigerator, Washer, Dishwasher(s), Dryer(s), Garbage Disposal, Microwave(s), Refrigerator(s), Washer(s), Water Heater: Electric, Water Heater Location: Laundry/Utility Room
    Features
    • Bath Off Primary, Dining Room
    • Flooring: Ceramic Tile, Hardwood, Laminate, Vinyl, Carpet
    • Windows: Triple Pane Windows
    • Basement: Daylight,Finished
    • Number of fireplaces: 2
    • Fireplace features: Wood Burning, Lower Level: 1, Main Level: 1, Fireplace
    Interior area
    • Total interior livable area: 3,210 sqft

    Property

    Parking
    • Total spaces: 4
    • Parking features: Attached Carport
    • Carport spaces: 2
    • Uncovered spaces: 2
    Features
    • Levels: Multi/Split
    • Entry location: Split
    • Patio & porch: Bath Off Primary, Dining Room, Fireplace, Triple Pane Windows, Vaulted Ceiling(s), Water Heater
    • Has view: Yes
    • View description: Territorial
    Lot
    • Size: 9,600 Square Feet
    • Features: Paved, Cable TV, Deck, Dog Run, Fenced-Fully, High Speed Internet, Patio, Shop
    • Topography: Level,Partial Slope
    • Residential vegetation: Garden Space
    Details
    • Parcel number: 1723049471
    • Zoning: RS-7200
    • Special conditions: Standard
    • Other equipment: Leased Equipment: No

    Construction

    Type & style
    • Home type: SingleFamily
    • Architectural style: Split Entry
    • Property subtype: Single Family Residence
    Materials
    • Wood Siding
    • Foundation: Poured Concrete
    • Roof: Torch Down
    Condition
    • Updated/Remodeled
    • Year built: 1961

    Utilities & green energy

    • Electric: Company: Seattle City Light
    • Sewer: Sewer Connected, Company: Valley View Sewer District
    • Water: Public, Company: King County Water District #20
    • Utilities for property: Xfinity, Xfinity

    Community & HOA

    Community
    • Subdivision: Burien
    Location
    • Region: Burien

    Financial & listing details

    • Price per square foot: $283/sqft
    • Tax assessed value: $746,000
    • Annual tax amount: $8,124
    • Date on market: 3/22/2026
    • Cumulative days on market: 42 days
    • Listing terms: Conventional,FHA,VA Loan
    • Inclusions: Dishwasher(s), Dryer(s), Garbage Disposal, Leased Equipment, Microwave(s), Refrigerator(s), Washer(s)

    Price history

    DateEventPrice
    4/2/2026Sold$910,000+0%$283/sqft
    Source: NWMLS as distributed by MLS GRID #2470725 Report a problem
    3/5/2026Pending sale$909,900$283/sqft
    Source: NWMLS as distributed by MLS GRID #2470725 Report a problem
    2/4/2026Price change$909,900-2.7%$283/sqft
    Source: NWMLS as distributed by MLS GRID #2470725 Report a problem
    1/22/2026Listed for sale$934,950+17.5%$291/sqft
    Source: NWMLS as distributed by MLS GRID #2470725 Report a problem
    1/31/2022Sold$796,000-0.4%$248/sqft
    Source: NWMLS as distributed by MLS GRID #1872525 Report a problem
    12/30/2021Pending sale$799,000$249/sqft
    Source: NWMLS as distributed by MLS GRID #1872525 Report a problem
    12/15/2021Listed for sale$799,000+59.8%$249/sqft
    Source: NWMLS as distributed by MLS GRID #1872525 Report a problem
    9/30/2021Sold$500,000$156/sqft
    Source: Public Record Report a problem

    Public tax history

    YearProperty taxesTax assessment
    2025$8,783 +5%$746,000 -0.7%
    2024$8,364 +5.5%$751,000 +10.1%
    2023$7,925 +0.8%$682,000 -5.4%
    2022$7,866 +17.9%$721,000 +30.4%
    2021$6,672 +901.7%$553,000 +116%
    2020$666 +0.7%$256,000
    2019$661 -1.7%$256,000
    2018$673 -7.2%$256,000 -34.7%
    2017$725 -46.3%$392,000 +19.1%
    2016$1,349 $329,000 +12.7%
    2015$1,349 $292,000 +20.7%
    2014$1,349 $242,000 +23.5%
    2013$1,349 $196,000 +2.1%
    2012-- $192,000 -9.4%
    2011-- $212,000 -22.9%
    2010-- $275,000
    2009-- $275,000 +1.1%
    2007-- $272,000 +6.7%
    2006-- $255,000 +6.7%
    2005-- $239,000 +43.1%
    2001$2,119 +1.2%$167,000 +6.4%
    2000$2,095 $157,000
    Find assessor info on the county website

    Neighborhood: Boulevard Park

    Nearby schools

    GreatSchools rating
    Get a cash offer in 3 minutes
    Find out how much your home could sell for in as little as 3 minutes with a no-obligation cash offer.
    Estimated market value
    $898,100
    Get a cash offer in 3 minutes
    Find out how much your home could sell for in as little as 3 minutes with a no-obligation cash offer.
    Estimated market value
    $898,100