Opportunity awaits in this spacious (3220 square ft) Burien home on an oversized lot with plenty of upside potential. Loved by the same family for decades, this tucked-away property is ready for its next chapter and a significant renovation. Set among the trees and reached by a private driveway, the home offers a sense of seclusion while remaining close to everyday conveniences. The flexible layout includes 6 bedrooms and 2 full bathrooms, offering possibilities for multigenerational living, rental income, a home business, or simply room to spread out. Bring your vision and build sweat equity, renovate to make it your own, or explore the property's future potential. Convenient to SeaTac Park, local ballfields and recreation, Hwy 509, the airport, and downtown Burien. Located within the proposed “North of NERA” rezoning area, which could allow additional future uses. Pre-inspected for your convenience and sold as-is.
Pending
Listed by: COMPASS • Emily Austin • 206-422-1398
$500,000
13227 14th Avenue S, Burien, WA 98168
6beds
3,220sqft
Single Family Residence
Built in 1959
0.42 Acres Lot
$495,500 Zestimate®
$155/sqft
$-- HOA
What's special
Private drivewayFlexible layoutOversized lotSet among the trees
- --
- on Zillow
- 1,926
- views
- 245
- saves
Likely to sell faster than
Zillow last checked:
Listing updated:
Listed by:
Emily Austin 206-422-1398 emily.austin@compass.com,
COMPASS,
Eric Martin 206-280-7229,
COMPASS
Source: NWMLS as distributed by MLS GRID,MLS#: 2582520
Facts & features
Interior
Bedrooms & bathrooms
- Bedrooms: 6
- Bathrooms: 2
- Full bathrooms: 2
- Main level bathrooms: 1
- Main level bedrooms: 4
Primary bedroom
- Level: Main
Bedroom
- Level: Main
Bedroom
- Level: Main
Bedroom
- Level: Main
Bedroom
- Level: Lower
Bedroom
- Level: Lower
Bathroom full
- Level: Lower
Bathroom full
- Level: Main
Entry hall
- Level: Split
Kitchen without eating space
- Level: Main
Living room
- Level: Main
Rec room
- Level: Lower
Utility room
- Level: Lower
Heating
- Fireplace, Forced Air, Oil
Cooling
- None
Appliances
- Included: Dryer, Refrigerator, Stove(s)/Range(s), Washer, Dryer(s), Refrigerator(s), Washer(s), Water Heater: electric, Water Heater Location: utility room
Features
- Dining Room
- Windows: Dbl Pane/Storm Window
- Basement: Daylight,Partially Finished,Bath/Stubbed
- Number of fireplaces: 2
- Fireplace features: Wood Burning, Lower Level: 1, Main Level: 1, Fireplace
Interior area
- Total structure area: 3,220
- Total interior livable area: 3,220 sqft
Property
Parking
- Total spaces: 4
- Parking features: Driveway, Off Street
- Uncovered spaces: 4
Features
- Levels: Multi/Split
- Entry location: Split
- Patio & porch: Dbl Pane/Storm Window, Dining Room, Fireplace, Water Heater
Lot
- Size: 0.42 Acres
- Features: Dead End Street
Details
- Parcel number: 1723049544
- Zoning description: Jurisdiction: City
- Special conditions: Standard
Construction
Type & style
- Home type: SingleFamily
- Architectural style: Split Entry
- Property subtype: Single Family Residence
Materials
- Wood Products
- Foundation: Poured Concrete
- Roof: Torch Down
Condition
- Fixer
- Year built: 1959
Utilities & green energy
- Sewer: Sewer Connected
- Water: Public
Community & HOA
Community
- Subdivision: Burien
Location
- Region: Seattle
Financial & listing details
- Price per square foot: $155/sqft
- Tax assessed value: $567,000
- Annual tax amount: $403
- Date on market: 9/17/2026
- Listing terms: Conventional,Rehab Loan
- Inclusions: Dryer(s), Refrigerator(s), Stove(s)/Range(s), Washer(s)
Estimated market value
$495,500
$471,000 - $520,000
$4,084/mo
Price history
| Date | Event | Price |
|---|---|---|
| 9/28/2026 | Pending sale | $500,000$155/sqft |
Source:  NWMLS as distributed by MLS GRID #2582520 Report a problem NWMLS as distributed by MLS GRID #2582520 Report a problem | ||
| 9/17/2026 | Listed for sale | $500,000$155/sqft |
Source: NWMLS as distributed by MLS GRID #2582520 Report a problem | ||
Public tax history
| Year | Property taxes | Tax assessment |
|---|---|---|
| 2025 | $403 +2.2% | $179,000 |
| 2024 | $394 -3.6% | $179,000 |
| 2023 | $409 | $179,000 |
| 2022 | -- | $179,000 |
| 2021 | $456 -3.2% | $179,000 |
| 2020 | $471 +0.7% | $179,000 |
| 2019 | $468 -59.9% | $179,000 |
| 2018 | $1,165 -7.3% | $179,000 -44.9% |
| 2017 | $1,258 -10.4% | $325,000 +19% |
| 2016 | $1,403 | $273,000 +12.8% |
| 2015 | $1,403 | $242,000 +14.7% |
| 2014 | $1,403 | $211,000 +17.9% |
| 2013 | $1,403 | $179,000 +1.7% |
| 2012 | -- | $176,000 -9.7% |
| 2011 | -- | $195,000 -20.1% |
| 2010 | -- | $244,000 |
| 2009 | -- | $244,000 +1.2% |
| 2007 | -- | $241,000 +14.2% |
| 2006 | -- | $211,000 +6.6% |
| 2005 | -- | $198,000 +39.4% |
| 2001 | $1,815 +6.9% | $142,000 +12.7% |
| 2000 | $1,699 | $126,000 |
Find assessor info on the county website
Monthly payment
Est. payment
Payment breakdown
Explore the cost of this home by adjusting the details. Changes won't be saved.Climate risks
Neighborhood: Boulevard Park
Nearby schools
Schools provided by the listing agent
- Elementary: Cedarhurst Elem
- Middle: Glacier Middle School
- High: Highline High
Source: NWMLS as distributed by MLS GRID. This data may not be complete. We recommend contacting the local school district to confirm school assignments for this home.
Similar homes
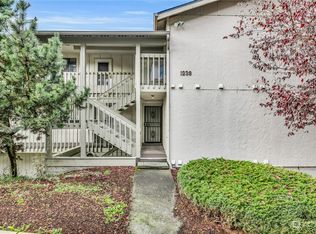
- $600,0005 bd2 ba3.2k sqft419 S 150th Street, Burien, WA 98148Active
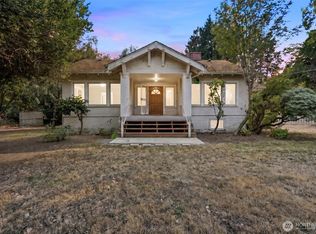 MLS ID #2575379, Kimberly Morgan Storey. NWMLS as distributed by MLS GRID
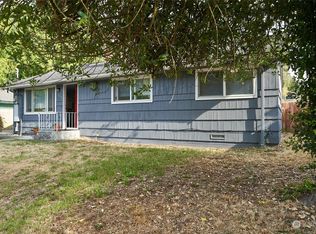
 - $575,0003 bd2 ba1.8k sqft10454 2nd Avenue S, Seattle, WA 98168Active
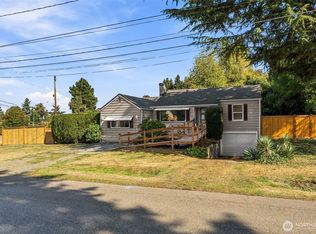 MLS ID #2577720, Nathan Mathisen. NWMLS as distributed by MLS GRID
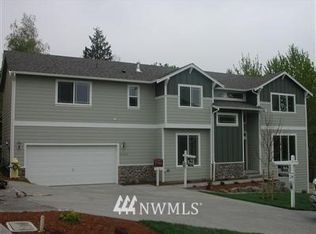
 - $610,0003 bd2 ba1.7k sqft15852 7th Avenue SW, Seattle, WA 98166Active
 MLS ID #2573015, Dustin B Keeth. NWMLS as distributed by MLS GRID
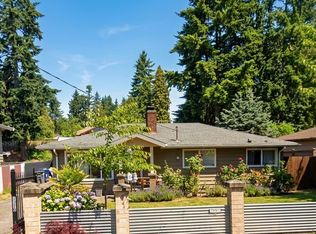
 - $610,0004 bd3 ba2.2k sqftJudys Forest Add, Seattle, WA 98146Active
 MLS ID #2576620, Karen Santa. NWMLS as distributed by MLS GRID
