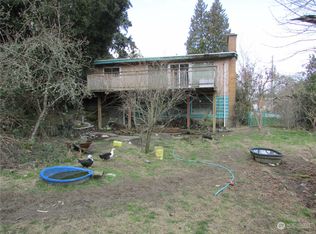
Opportunity awaits with this 3-bedroom, 2-bath home offering plenty of potential! Enjoy convenient main-level living plus a partially finished basement with a separate lower-level entry, providing possibilities for a MIL setup, additional living space, or future customization. Outside, you’ll find a spacious, fully fenced yard with a deck and covered patio—perfect for entertaining and outdoor enjoyment. Major improvements include a roof replaced approximately five years ago, along with a newer furnace, A/C, and electrical panel. The home is ready for your updates and personal touches, making it a great opportunity for buyers looking to renovate, customize, and build equity. Bring your ideas and make this home your own!
Active
Listed by: RSVP Brokers ERA • Auguster Montgomery
Price cut: $30K (9/23)
$600,000
12524 13th Avenue SW, Burien, WA 98146
3beds
2,140sqft
Single Family Residence
Built in 1958
6,551 Square Feet Lot
$591,200 Zestimate®
$280/sqft
$-- HOA
What's special
Covered patioNewer furnaceSpacious fully fenced yardConvenient main-level living
- --
- on Zillow
- 465
- views
- 17
- saves
Zillow last checked:
Listing updated:
Listed by:
Auguster Montgomery,
RSVP Brokers ERA
Source: NWMLS as distributed by MLS GRID,MLS#: 2577613
Facts & features
Interior
Bedrooms & bathrooms
- Bedrooms: 3
- Bathrooms: 2
- Full bathrooms: 2
- Main level bathrooms: 1
- Main level bedrooms: 3
Primary bedroom
- Level: Main
Bedroom
- Level: Main
Bedroom
- Level: Main
Bathroom full
- Level: Main
Bathroom full
- Level: Lower
Dining room
- Level: Main
Entry hall
- Level: Main
Entry hall
- Level: Lower
Kitchen with eating space
- Level: Main
Living room
- Level: Main
Rec room
- Level: Lower
Utility room
- Level: Lower
Heating
- Fireplace, Forced Air, Natural Gas
Cooling
- Has cooling: Yes
Appliances
- Included: Dishwasher, Dryer, Microwave, Refrigerator, Stove(s)/Range(s), Washer, Dishwasher(s), Dryer(s), Microwave(s), Refrigerator(s), Washer(s)
Features
- Flooring: Ceramic Tile, Hardwood, Carpet
- Basement: Partially Finished
- Number of fireplaces: 2
- Fireplace features: Lower Level: 1, Main Level: 1, Fireplace
Interior area
- Total structure area: 2,140
- Total interior livable area: 2,140 sqft
Property
Parking
- Total spaces: 4
- Parking features: Off Street
- Uncovered spaces: 4
Features
- Levels: One
- Stories: 1
- Entry location: Lower,Main
- Patio & porch: Fireplace
Lot
- Size: 6,551 Square Feet
- Features: Deck, Fenced-Fully
Details
- Parcel number: 0920000120
- Special conditions: Standard
Construction
Type & style
- Home type: SingleFamily
- Architectural style: 1 Story w/Bsmnt.
- Property subtype: Single Family Residence
Materials
- Brick
- Roof: Composition
Condition
- Year built: 1958
Utilities & green energy
- Electric: Company: Seattle City Light
- Sewer: Sewer Connected, Company: Southwest Suburban Sewer District
- Water: Public, Company: King County Water District
Community & HOA
Community
- Subdivision: Burien
Location
- Region: Burien
Financial & listing details
- Price per square foot: $280/sqft
- Tax assessed value: $520,000
- Annual tax amount: $5,974
- Date on market: 9/10/2026
- Listing terms: Conventional,FHA,VA Loan
- Inclusions: Dishwasher(s), Dryer(s), Microwave(s), Refrigerator(s), Stove(s)/Range(s), Washer(s)
Estimated market value
$591,200
$562,000 - $621,000
$3,412/mo
Price history
| Date | Event | Price |
|---|---|---|
| 9/23/2026 | Price change | $600,000-4.8%$280/sqft |
Source:  NWMLS as distributed by MLS GRID #2577613 Report a problem NWMLS as distributed by MLS GRID #2577613 Report a problem | ||
| 9/10/2026 | Listed for sale | $630,000$294/sqft |
Source: NWMLS as distributed by MLS GRID #2577613 Report a problem | ||
Public tax history
| Year | Property taxes | Tax assessment |
|---|---|---|
| 2025 | $5,975 +558.3% | $520,000 +22.6% |
| 2024 | $908 -3.7% | $424,000 |
| 2023 | $943 -83% | $424,000 |
| 2022 | $5,555 +4.7% | $424,000 |
| 2021 | $5,304 +8.9% | $424,000 +13.1% |
| 2020 | $4,872 +2.7% | $375,000 +1.9% |
| 2019 | $4,745 +13.9% | $368,000 +5.7% |
| 2018 | $4,167 -1.9% | $348,000 +17.2% |
| 2017 | $4,247 +64.7% | $297,000 +20.7% |
| 2016 | $2,579 | $246,000 +12.8% |
| 2015 | $2,579 | $218,000 +23.2% |
| 2014 | $2,579 | $177,000 -1.1% |
| 2013 | $2,579 | $179,000 +10.5% |
| 2012 | -- | $162,000 -9.5% |
| 2011 | -- | $179,000 -21.8% |
| 2010 | -- | $229,000 |
| 2009 | -- | $229,000 +1.3% |
| 2007 | -- | $226,000 +6.1% |
| 2006 | -- | $213,000 +9.2% |
| 2005 | -- | $195,000 +42.3% |
| 2001 | $1,755 +2.5% | $137,000 +7.9% |
| 2000 | $1,712 | $127,000 |
Find assessor info on the county website
Monthly payment
Est. payment
Payment breakdown
Explore the cost of this home by adjusting the details. Changes won't be saved.Climate risks
Neighborhood: Mount View


Similar homes
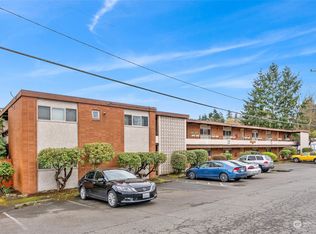
- $615,0004 bd3 ba2.2k sqftJudys Forest Add, Seattle, WA 98146Active
 MLS ID #2576620, Karen Santa. NWMLS as distributed by MLS GRID
 - $650,0004 bd2 ba2.2k sqftSunny View Park Div 02, Seattle, WA 98146Active
 MLS ID #2520253, Chris Tanaka. NWMLS as distributed by MLS GRID
 - $650,0003 bd2 ba1k sqft11502 29th Avenue SW, Seattle, WA 98146Active
 MLS ID #2556820, Micah D Tilley. NWMLS as distributed by MLS GRID
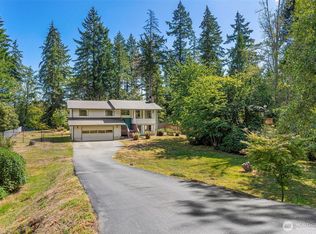
 - $595,0003 bd3 ba2.3k sqftAlbert B Lords Salmonberry, Port Orchard, WA 98366Active
 MLS ID #2578721, Nivan Brown. NWMLS as distributed by MLS GRID
