Seller offering credits toward rate buy down!!! Welcome to easy, one-level living in Manchester! This charming rambler offers comfort, convenience, and thoughtful updates throughout. Enjoy fresh new flooring, new interior paint, new dishwasher and fridge in 2026, new electrical panel and outlets in 2025 (wired for generator), new "smart" thermostats, and stylish new fixtures. The refurbished deck provides the perfect spot to relax or entertain, while the huge, fully fenced backyard offers plenty of room for outdoor activities, gardening, and gatherings. With wiring in place for a generator, this home delivers added peace of mind. Also features a 4 bedroom septic with the flex room that can be used as a bedroom!! This is a wonderful opportunity to enjoy single-level living in a desirable Manchester location, with easy access to Downtown Seattle via the fast ferry right there in Manchester!!
Active
Listed by: Real Broker LLC • Darren Rivers
$540,000
7775 SE Blake View Drive, Port Orchard, WA 98366
3beds
1,698sqft
Single Family Residence
Built in 1970
0.27 Acres Lot
$536,500 Zestimate®
$318/sqft
$-- HOA
What's special
Stylish new fixturesNew dishwasherRefurbished deckHuge fully fenced backyardNew interior paintFresh new flooringCharming rambler
- --
- on Zillow
- 722
- views
- 35
- saves
Zillow last checked:
Listing updated:
Listed by:
Darren Rivers,
Real Broker LLC
Source: NWMLS as distributed by MLS GRID,MLS#: 2583703
Facts & features
Interior
Bedrooms & bathrooms
- Bedrooms: 3
- Bathrooms: 2
- Full bathrooms: 1
- 1/2 bathrooms: 1
- Main level bathrooms: 2
- Main level bedrooms: 3
Primary bedroom
- Level: Main
Bedroom
- Level: Main
Bedroom
- Level: Main
Bathroom full
- Level: Main
Other
- Level: Main
Dining room
- Level: Main
Entry hall
- Level: Main
Family room
- Level: Main
Kitchen without eating space
- Level: Main
Living room
- Level: Main
Rec room
- Level: Main
Utility room
- Level: Main
Heating
- Fireplace, Baseboard, Fireplace Insert, Wall Furnace, Electric, Wood
Cooling
- None
Appliances
- Included: Dishwasher, Dryer, Microwave, Refrigerator, Stove(s)/Range(s), Washer, Dishwasher(s), Dryer(s), Microwave(s), Refrigerator(s), Washer(s), Water Heater: Electric, Water Heater Location: Utility Room
Features
- Bath Off Primary, Ceiling Fan(s), Dining Room
- Flooring: Laminate, Carpet
- Doors: French Doors
- Windows: Dbl Pane/Storm Window
- Basement: None
- Number of fireplaces: 1
- Fireplace features: Wood Burning, Main Level: 1, Fireplace
Interior area
- Total structure area: 1,698
- Total interior livable area: 1,698 sqft
Property
Parking
- Total spaces: 1
- Parking features: Attached Carport, Driveway, Off Street
- Has carport: Yes
- Covered spaces: 1
Features
- Levels: One
- Stories: 1
- Entry location: Main
- Patio & porch: Bath Off Primary, Ceiling Fan(s), Dbl Pane/Storm Window, Dining Room, Fireplace, French Doors, Water Heater, Wired for Generator
- Has view: Yes
- View description: Territorial
Lot
- Size: 0.27 Acres
- Features: Cul-De-Sac, Paved, Cable TV, Deck, Fenced-Fully, Outbuildings
- Topography: Level
- Residential vegetation: Garden Space
Details
- Parcel number: 46790000090003
- Zoning: MVLR
- Special conditions: Standard
- Other equipment: Wired for Generator
Construction
Type & style
- Home type: SingleFamily
- Architectural style: Traditional,1 Story
- Property subtype: Single Family Residence
Materials
- Wood Siding
- Foundation: Poured Concrete
- Roof: Composition
Condition
- Year built: 1970
- Major remodel year: 1976
Utilities & green energy
- Electric: Company: Puget Sound Energy
- Sewer: Septic Tank, Company: Septic
- Water: Public, Company: Manchester Water
- Utilities for property: Astound, Astound
Community & HOA
Community
- Subdivision: Manchester
Location
- Region: Port Orchard
Financial & listing details
- Price per square foot: $318/sqft
- Tax assessed value: $431,120
- Annual tax amount: $3,775
- Date on market: 9/20/2026
- Listing terms: Conventional,FHA,State Bond,VA Loan
- Inclusions: Dishwasher(s), Dryer(s), Microwave(s), Refrigerator(s), Stove(s)/Range(s), Washer(s)
Estimated market value
$536,500
$510,000 - $563,000
$2,692/mo
Price history
| Date | Event | Price |
|---|---|---|
| 10/13/2026 | Listed for sale | $540,000-0.9%$318/sqft |
Source:  NWMLS as distributed by MLS GRID #2583703 Report a problem NWMLS as distributed by MLS GRID #2583703 Report a problem | ||
| 9/29/2026 | Listing removed | $545,000$321/sqft |
Source: NWMLS as distributed by MLS GRID #2583703 Report a problem | ||
| 9/20/2026 | Listed for sale | $545,000+16%$321/sqft |
Source: NWMLS as distributed by MLS GRID #2583703 Report a problem | ||
| 5/19/2025 | Sold | $470,000-2.1%$277/sqft |
Source: NWMLS as distributed by MLS GRID #2352014 Report a problem | ||
| 4/8/2025 | Pending sale | $480,000$283/sqft |
Source: NWMLS as distributed by MLS GRID #2352014 Report a problem | ||
| 3/31/2025 | Listed for sale | $480,000$283/sqft |
Source: NWMLS as distributed by MLS GRID #2352014 Report a problem | ||
Public tax history
| Year | Property taxes | Tax assessment |
|---|---|---|
| 2025 | $3,637 +679.6% | $431,120 |
| 2024 | $467 +2.3% | $431,120 |
| 2023 | $456 -37.1% | $431,120 |
| 2022 | $725 +46.8% | $431,120 +24.9% |
| 2021 | $494 -4.8% | $345,060 +14.7% |
| 2020 | $519 -44.3% | $300,960 +11.2% |
| 2019 | $931 -11.7% | $270,680 +27.7% |
| 2018 | $1,054 -14.8% | $211,890 |
| 2017 | $1,238 -46.6% | $211,890 +12.1% |
| 2016 | $2,320 +2.6% | $189,020 +1.8% |
| 2015 | $2,262 | $185,590 +1.2% |
| 2014 | $2,262 +3.3% | $183,370 |
| 2013 | $2,190 +5.9% | $183,370 -2.8% |
| 2012 | $2,069 +3.8% | $188,660 -3.2% |
| 2011 | $1,993 +0.7% | $194,960 -6.4% |
| 2010 | $1,979 +4.6% | $208,210 -9.1% |
| 2009 | $1,892 -0.7% | $229,070 -4.2% |
| 2008 | $1,906 +10.8% | $239,180 +24.4% |
| 2007 | $1,720 +2.9% | $192,330 +33% |
| 2005 | $1,671 | $144,570 +20% |
| 2002 | -- | $120,480 +3.6% |
| 2001 | $1,139 -24.9% | $116,310 +7.7% |
| 2000 | $1,517 | $107,970 |
Find assessor info on the county website
Monthly payment
Est. payment
Payment breakdown
Explore the cost of this home by adjusting the details. Changes won't be saved.Climate risks
Neighborhood: Manchester


Similar homes
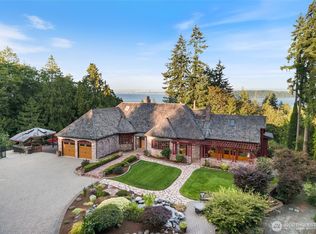
- $492,0003 bd2 ba1.8k sqft6915 SE Cleveland Avenue, Port Orchard, WA 98366Active
 MLS ID #2589192, Jaryd Ruffner. NWMLS as distributed by MLS GRID
 - $549,9503 bd2 ba1.5k sqft5044 SE Horstman Road, Port Orchard, WA 98366Active
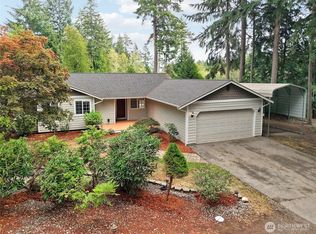 MLS ID #2578939, Dana Soyat. NWMLS as distributed by MLS GRID
 - $549,9505 bd3 ba2.5k sqft2072 Sidney Avenue, Port Orchard, WA 98366Active
 MLS ID #2591290, Nathan Sharp. NWMLS as distributed by MLS GRID
 - $429,9504 bd2 ba1.3k sqftMegan Heights, Port Orchard, WA 98366Active
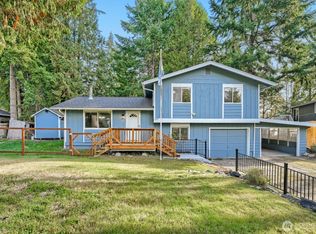 MLS ID #2584943, Kyle A Steppe. NWMLS as distributed by MLS GRID
