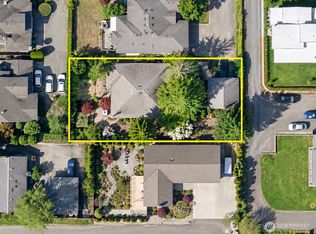
Opportunity awaits in Kennydale! Bring your vision and explore the possibilities offered by this 5-bedroom property. With three bedrooms on the main level and two additional bedrooms downstairs, the versatile floor plan provides flexibility for everyday living, guests, home offices, hobbies, or future improvements. A distinctive double-sided fireplace adds character and creates a natural focal point in the main living area. The existing footprint offers an excellent starting point for buyers ready to renovate, personalize, and build equity, while investors and developers may appreciate the property's potential for a variety of future possibilities. Explore renovation, investment, or potential development opportunities based on your goals and vision. Buyers to verify development potential, zoning, permitted uses, and feasibility to their satisfaction. Conveniently located near shopping, dining, parks, everyday amenities, and major commuter routes. Whether you're looking to transform the existing home or explore the property's longer-term potential, this is an opportunity to bring a new vision to life in Renton.
Active
Listed by: KW Lake Washington So • Karen B Hake
$900,000
1210 N 33rd Place, Renton, WA 98056
5beds
3,640sqft
Single Family Residence
Built in 1959
8,154 Square Feet Lot
$-- Zestimate®
$247/sqft
$-- HOA
What's special
Two additional bedrooms downstairs
- --
- on Zillow
- 386
- views
- 22
- saves
Likely to sell faster than
Zillow last checked:
Listing updated:
Listed by:
Karen B Hake,
KW Lake Washington So,
Rosie Rourke,
KW Lake Washington So
Source: NWMLS as distributed by MLS GRID,MLS#: 2589840
Facts & features
Interior
Bedrooms & bathrooms
- Bedrooms: 5
- Bathrooms: 3
- Full bathrooms: 1
- 3/4 bathrooms: 2
- Main level bathrooms: 2
- Main level bedrooms: 3
Primary bedroom
- Level: Main
Bedroom
- Level: Lower
Bedroom
- Level: Main
Bedroom
- Level: Main
Bedroom
- Level: Lower
Bathroom full
- Level: Main
Bathroom three quarter
- Level: Lower
Bathroom three quarter
- Level: Main
Dining room
- Level: Main
Entry hall
- Level: Main
Family room
- Level: Main
Kitchen with eating space
- Level: Main
Living room
- Level: Main
Rec room
- Level: Lower
Utility room
- Level: Lower
Heating
- Fireplace, Forced Air, Oil
Cooling
- Forced Air
Appliances
- Included: Dishwasher, Double Oven, Dryer, Refrigerator, Stove(s)/Range(s), Washer, Dishwasher(s), Dryer(s), Refrigerator(s), Washer(s), Water Heater: Oil, Water Heater Location: Basement
Features
- Bath Off Primary
- Flooring: Hardwood, Vinyl, Carpet
- Windows: Dbl Pane/Storm Window
- Basement: Unfinished
- Number of fireplaces: 1
- Fireplace features: Wood Burning, Main Level: 1, Fireplace
Interior area
- Total structure area: 3,640
- Total interior livable area: 3,640 sqft
Property
Parking
- Total spaces: 1
- Parking features: Driveway, Attached Garage, Off Street
- Has attached garage: Yes
- Covered spaces: 1
Features
- Levels: One
- Stories: 1
- Entry location: Main
- Patio & porch: Bath Off Primary, Dbl Pane/Storm Window, Fireplace, Water Heater
- Has view: Yes
- View description: Lake
- Has water view: Yes
- Water view: Lake
Lot
- Size: 8,154 Square Feet
- Features: Paved, Fenced-Partially, Patio
- Topography: Level,Partial Slope
Details
- Parcel number: 3342102390
- Special conditions: Standard
Construction
Type & style
- Home type: SingleFamily
- Architectural style: 1 Story w/Bsmnt.
- Property subtype: Single Family Residence
Materials
- Wood Siding
- Roof: Composition
Condition
- Year built: 1959
Utilities & green energy
- Sewer: Sewer Connected
- Water: Public
Community & HOA
Community
- Subdivision: Kennydale
Location
- Region: Renton
Financial & listing details
- Price per square foot: $247/sqft
- Tax assessed value: $1,059,000
- Annual tax amount: $11,447
- Date on market: 10/2/2026
- Listing terms: Conventional,FHA,VA Loan
- Inclusions: Dishwasher(s), Double Oven, Dryer(s), Refrigerator(s), Stove(s)/Range(s), Washer(s)
Estimated market value
Not available
Estimated sales range
Not available
Not available
Price history
| Date | Event | Price |
|---|---|---|
| 10/2/2026 | Listed for sale | $900,000$247/sqft |
Source:  NWMLS as distributed by MLS GRID #2589840 Report a problem NWMLS as distributed by MLS GRID #2589840 Report a problem | ||
Public tax history
| Year | Property taxes | Tax assessment |
|---|---|---|
| 2025 | $11,447 +8.2% | $1,059,000 +3.1% |
| 2024 | $10,580 +7.8% | $1,027,000 +13.2% |
| 2023 | $9,814 -9% | $907,000 -18.5% |
| 2022 | $10,785 +20.2% | $1,113,000 +40.4% |
| 2021 | $8,973 +9.6% | $793,000 +14.9% |
| 2020 | $8,183 -1.6% | $690,000 -1.6% |
| 2019 | $8,318 +22.6% | $701,000 +19.8% |
| 2018 | $6,786 -5.1% | $585,000 +9.1% |
| 2017 | $7,153 +43.7% | $536,000 +12.6% |
| 2016 | $4,978 | $476,000 +7.9% |
| 2015 | $4,978 | $441,000 +12.2% |
| 2014 | $4,978 | $393,000 +14.9% |
| 2013 | $4,978 | $342,000 +11.8% |
| 2012 | -- | $306,000 +3.4% |
| 2011 | -- | $296,000 -23.5% |
| 2010 | -- | $387,000 |
| 2009 | -- | $387,000 +2.4% |
| 2007 | -- | $378,000 +5.9% |
| 2006 | -- | $357,000 +5.9% |
| 2005 | -- | $337,000 +32.2% |
| 2001 | $3,059 +0.4% | $255,000 +8.5% |
| 2000 | $3,046 | $235,000 |
Find assessor info on the county website
Monthly payment
Est. payment
Payment breakdown
Explore the cost of this home by adjusting the details. Changes won't be saved.Climate risks
Neighborhood: Kennydale
Nearby schools
Schools provided by the listing agent
- Elementary: Hazelwood Elem
- Middle: Risdon Middle School
- High: Hazen Snr High
Source: NWMLS as distributed by MLS GRID. This data may not be complete. We recommend contacting the local school district to confirm school assignments for this home.
Similar homes

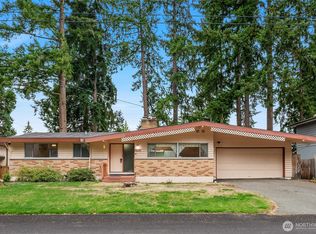
- $998,0004 bd2 ba1.9k sqft1311 N 36th Street, Renton, WA 98056Active
 MLS ID #2584969, Ryan Newman. NWMLS as distributed by MLS GRID
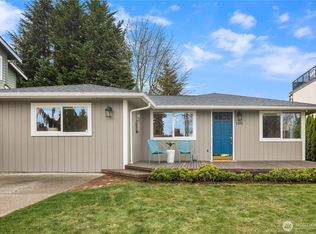
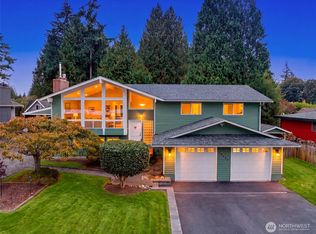
 - $1,000,0004 bd3 ba2.4k sqft5653 125th Avenue SE, Bellevue, WA 98006Active
 MLS ID #2588445, Tony Marrese Sr. NWMLS as distributed by MLS GRID
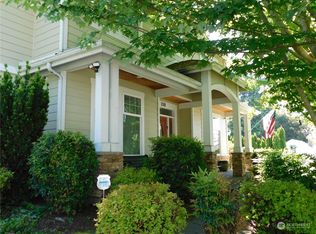
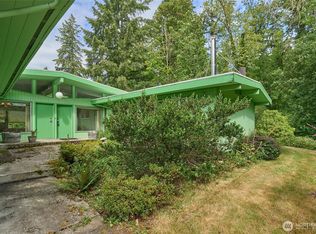
 - $940,0003 bd3 ba2.4k sqft13823 SE 142nd Street, Renton, WA 98059Active
 MLS ID #2581775, Madalyn Rapinac. NWMLS as distributed by MLS GRID
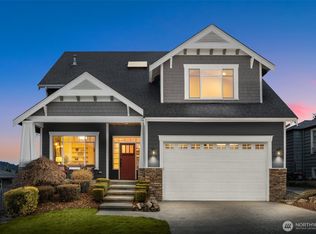
 - $925,0003 bd3 ba2k sqft8209 144th Place SE, Newcastle, WA 98059Active
 MLS ID #2562139, Mark W Powers. NWMLS as distributed by MLS GRID
