This income producing building located in an amenity rich pocket of Renton. Brand new roof with many other great improvements. Washer and dryer are in each unit. Easy access to free way and close proximity to both Bellevue and Seattle. The building is two-stories, with nine surface parking stalls in the front and rear of the building. It consists of 4 one-bedroom and 1 two-bedroom units. The property sits on 6,939 square feet of land zoned CV and the building is approximately 3,232 net rentable square feet. It attracts to a wide range of residents. Attractive rental cap.
Active
Listed by: 5 Corners Realty LLC • Wei Yang
$1,290,000
912 Glennwood Avenue NE, Renton, WA 98056
6beds
5baths
3,232sqft
Multi Family
Built in 1942
-- sqft lot
$1,228,900 Zestimate®
$399/sqft
$-- HOA
What's special
- 62 days |
- 101 |
- 2 |
Zillow last checked:
Listing updated:
Listed by:
Wei Yang,
5 Corners Realty LLC
Source: NWMLS as distributed by MLS GRID,MLS#: 2526238
Facts & features
Interior
Bedrooms & bathrooms
- Bedrooms: 6
- Bathrooms: 5
Heating
- Baseboard, Electric
Cooling
- Wall Unit(s)
Features
- Flooring: Laminate
- Has fireplace: No
Interior area
- Total structure area: 3,232
- Total interior livable area: 3,232 sqft
Property
Parking
- Total spaces: 10
- Uncovered spaces: 10
Lot
- Size: 6,939 Square Feet
- Features: Paved, Sidewalk, Fenced-Partially
Details
- Parcel number: 7227500585
- Zoning description: Multi-Family,Jurisdiction: City
- Special conditions: Standard
Construction
Type & style
- Home type: MultiFamily
- Architectural style: 5-9 Units
- Property subtype: Multi Family
Materials
- Wood Siding
- Foundation: Poured Concrete
- Roof: Composition
Condition
- Very Good
- Year built: 1942
- Major remodel year: 1989
Utilities & green energy
- Electric: Company: PSE
- Sewer: Sewer Connected, Company: City of Renton
- Water: Public, Company: City of Renton
Community & HOA
Community
- Subdivision: Highlands
Location
- Region: Renton
Financial & listing details
- Price per square foot: $399/sqft
- Annual tax amount: $8,337
- Date on market: 5/19/2026
- Cumulative days on market: 63 days
- Listing terms: Conventional,FHA
Estimated market value
$1,228,900
$1.17M - $1.29M
$3,013/mo
Price history
| Date | Event | Price |
|---|---|---|
| 5/20/2026 | Listed for sale | $1,290,000+411.9%$399/sqft |
Source:  NWMLS as distributed by MLS GRID #2526238 Report a problem NWMLS as distributed by MLS GRID #2526238 Report a problem | ||
| 7/12/2002 | Sold | $252,000$78/sqft |
Source: NWMLS as distributed by MLS GRID #22029334 Report a problem | ||
Public tax history
Tax history is unavailable.
Monthly payment
Est. payment
Payment breakdown
Explore the cost of this home by adjusting the details. Changes won't be saved.Climate risks
Neighborhood: Sunset
Nearby schools
GreatSchools rating
- 4/10Highlands Elementary SchoolGrades: K-5Distance: 0.2 mi
- 6/10McKnight Middle SchoolGrades: 6-8Distance: 0.5 mi
- 2/10Renton Senior High SchoolGrades: 9-12Distance: 1.8 mi
Schools provided by the listing agent
- Elementary: Highlands Elem
- Middle: Mcknight Mid
- High: Renton Snr High
Source: NWMLS as distributed by MLS GRID. This data may not be complete. We recommend contacting the local school district to confirm school assignments for this home.

- $499,0003 bd1 ba940 sqft916 Ferndale Cir NE, Renton, WA 98056Sold
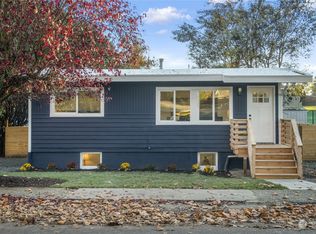
- $600,0003 bd2 ba1.3k sqft2601 NE 9th St, Renton, WA 98056Sold
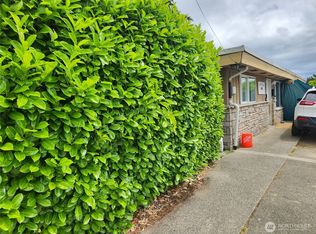
- $1,000,0005 bd4 ba2.4k sqft856 Harrington Ave NE, Renton, WA 98056Sold
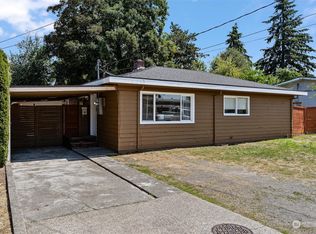
- $580,0003 bd1 ba1k sqft920 Edmonds Ave NE, Renton, WA 98056Sold
- $700,0003 bd2 ba1.3k sqft825 Index Ct NE, Renton, WA 98056Sold
- $1,100,0006 bd4 ba2.5k sqft838 Harrington Ave NE, Renton, WA 98056For Sale
- $3,009,00018 bd18 ba9.1k sqft978 Edmonds Ave NE, Renton, WA 98056Sold
- $830,0006 bd4 ba2.1k sqft840 Index Ct NE, Renton, WA 98056Sold
A local agent can set up tours, give advice and negotiate with sellers.
Similar homes
- $1,300,0006 bd3 ba2k sqft1409 Monroe Avenue NE, Renton, WA 98056Active
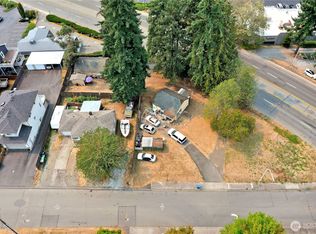 MLS ID #2430021, Martin J. Ho. NWMLS as distributed by MLS GRID
 - $1,200,0004 bd3 ba2.7k sqft3737 Park Avenue N, Renton, WA 98056Active
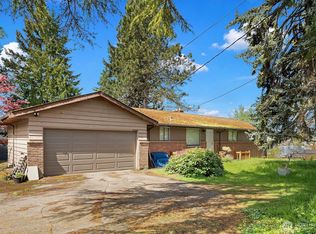 MLS ID #2549655, Ryan Newman. NWMLS as distributed by MLS GRID
 - $1,090,0006 bd6 ba2k sqftHardie Apartments, Renton, WA 98057Active
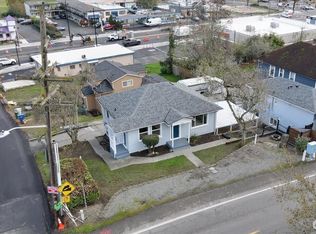 MLS ID #2455476, Billy D. Caples Jr. NWMLS as distributed by MLS GRID
 - $1,295,0005 bd3 ba2.8k sqft1306 S Bayview Street, Seattle, WA 98144Active
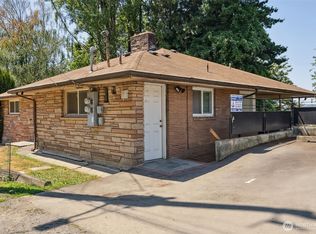 MLS ID #2439670, Tyler J. Bretz. NWMLS as distributed by MLS GRID
 - $1,080,0005 bd4 ba2.7k sqft158 S 152nd Street, Burien, WA 98148ActiveMLS ID #2546650, Sandy B. Vuong. NWMLS as distributed by MLS GRID
- $1,250,0008 bd4 ba3.8k sqft259 S 156th Street #1-4, Burien, WA 98148ActiveMLS ID #2538650, Iolanthe Chan-McCarthy. NWMLS as distributed by MLS GRID
- $949,5008 bd4 ba3.1k sqft10443 17th Avenue SW, Seattle, WA 98146ActiveMLS ID #2556281, Mark W. DeSpain. NWMLS as distributed by MLS GRID
- $1,300,0009 bd7 ba3.4k sqft2109 W Raye Street, Seattle, WA 98199ActiveMLS ID #2536841, Michael Urquhart. NWMLS as distributed by MLS GRID
- $--4 bd4 ba2.1k sqft15027 SE 46th St, Bellevue, WA 98006AuctionAuction.com 2
- $1,499,9993 bd2 ba1.8k sqftJanetts, Renton, WA 98059ActiveMLS ID #2539233, Vasile Calin. NWMLS as distributed by MLS GRID
- $1,300,0004 bd2 ba2k sqftHomestead Park Five-Acre Trs, SeaTac, WA 98198ActiveMLS ID #2531827, Tien Tran. NWMLS as distributed by MLS GRID
- $1,300,0006 bd2 ba2.2k sqft1010 Bellevue Court E, Seattle, WA 98102ActiveMLS ID #2541112, Brian Rosso. NWMLS as distributed by MLS GRID
- $1,150,0006 bd3 ba2.8k sqft824 NW 64th Street, Seattle, WA 98107ActiveMLS ID #2552878, Jonathan D. Bye. NWMLS as distributed by MLS GRID
- $725,0004 bd2 ba2.1k sqftRenton Farm 04, Renton, WA 98057ActiveMLS ID #2501363, Jennifer Wen. NWMLS as distributed by MLS GRID
- $--4 bd2 ba2.4k sqft11815 SE 282nd St, Kent, WA 98092AuctionAuction.com 2
- $1,299,0008 bd4 ba2.9k sqft2110 NE 85th Street, Seattle, WA 98115ActiveMLS ID #2506572, Senal M Perera. NWMLS as distributed by MLS GRID
- $1,500,0003 bd2 ba1.8k sqft10911 Renton Issaquah Road SE, Issaquah, WA 98027ActiveMLS ID #2549370, Jina Yotty. NWMLS as distributed by MLS GRID
- $1,300,0005 bd3 ba2.1k sqft1768 Alki Avenue SW, Seattle, WA 98116ActiveMLS ID #2482218, Natalie Sutey. NWMLS as distributed by MLS GRID
- $655,9995 bd3 ba2k sqft19119 130th Avenue SE, Renton, WA 98058ActiveMLS ID #2553242, Tammy H. Pham. NWMLS as distributed by MLS GRID
- $895,0005 bd4 ba2.7k sqft4207 S Bateman Street, Seattle, WA 98118ActiveMLS ID #2521049, Velia M Sierra. NWMLS as distributed by MLS GRID
