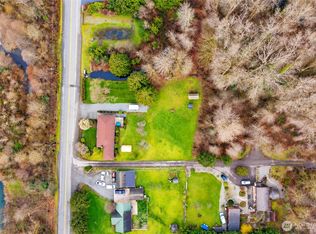
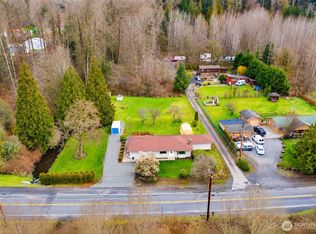
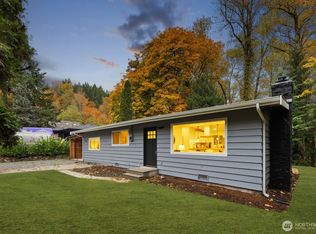
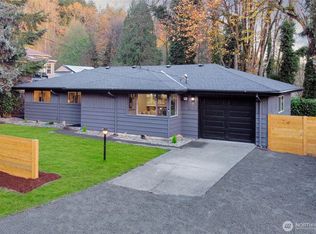
BUILDER & INVESTOR ALERT! Rare opportunity to own an updated home with a DADU PLUS 2 additional subdivided vacant lots, totaling over 2.4 acres! Incredible potential for multigenerational living, rental income, or future development. The beautifully updated 1,620 sq. ft. rambler features 3 bedrooms, 1.5 baths, and 2 kitchens. The new 600 sq. ft. detached ADU offers 2 bedrooms, a ¾ bath, and a full kitchen—ideal for extended living or rental income. Both homes are in excellent condition! TWO ADDITIONAL LOTS WITH DEVELOPMENT POTENTIAL: Lot 1 is a cleared, level 15,681 sq. ft. parcel; Lot 2 is a spacious, cleared, level 74,923 sq. ft. parcel. Both lots previously received 3-bedroom septic approvals, now expired. Much of the preliminary groundwork has been completed, offering a valuable head start for builders and investors! Conveniently located near a golf course, just 10–15 minutes from downtown Renton, with easy access to Hwy 167, I-405 & I-5. Located within the highly regarded TAHOMA SCHOOL DISTRICT! Buyers have flexible purchase options: purchase the main home and DADU for $700,000, purchase one large vacant lot separately, purchase both vacant lots together, or acquire all three parcels as one complete package. THREE PARCELS, TWO HOMES, ENDLESS POSSIBILITIES! Buyer to verify development feasibility.
Active
Listed by: Real Broker LLC • Khoa Truong • 206-372-2990
$1,300,000
15408 SE Jones Road, Renton, WA 98058
5beds
1,620sqft
Single Family Residence
Built in 1960
2.41 Acres Lot
$1,251,400 Zestimate®
$802/sqft
$-- HOA
What's special
- --
- on Zillow
- 314
- views
- 20
- saves
Likely to sell faster than
Zillow last checked:
Listing updated:
Listed by:
Khoa Truong 206-372-2990 khoatruongbroker@gmail.com,
Real Broker LLC
Source: NWMLS as distributed by MLS GRID,MLS#: 2591553
Facts & features
Interior
Bedrooms & bathrooms
- Bedrooms: 5
- Bathrooms: 3
- Full bathrooms: 2
- 1/2 bathrooms: 1
- Main level bathrooms: 2
- Main level bedrooms: 3
Primary bedroom
- Level: Main
Bedroom
- Level: Main
Bedroom
- Level: Main
Bathroom full
- Level: Main
Other
- Level: Main
Dining room
- Level: Main
Entry hall
- Level: Main
Family room
- Level: Main
Kitchen with eating space
- Level: Main
Living room
- Level: Main
Utility room
- Level: Main
Heating
- Ductless, Electric, Natural Gas
Cooling
- Ductless
Appliances
- Included: Dryer, Refrigerator, Stove(s)/Range(s), Washer, Dryer(s), Refrigerator(s), Washer(s)
Features
- Has fireplace: No
Interior area
- Total structure area: 1,620
- Total interior livable area: 1,620 sqft
Property
Parking
- Total spaces: 1
- Parking features: Attached Garage, RV Parking
- Has attached garage: Yes
- Covered spaces: 1
Features
- Levels: One
- Stories: 1
- Entry location: Main
- Patio & porch: Second Kitchen
- Has view: Yes
- View description: Territorial
- Waterfront features: Creek
Lot
- Size: 2.41 Acres
- Features: Corner Lot, Paved, Fenced-Partially, RV Parking
- Topography: Level
- Residential vegetation: Garden Space
Details
- Additional structures: ADU Beds: 2, ADU Baths: 1
- Parcel number: 2323059140
- Special conditions: Standard
Construction
Type & style
- Home type: SingleFamily
- Architectural style: 1 Story
- Property subtype: Single Family Residence
Materials
- Wood Siding, Wood Products
- Foundation: Poured Concrete
- Roof: Composition
Condition
- Year built: 1960
Utilities & green energy
- Sewer: Septic Tank
- Water: Public
Community & HOA
Community
- Subdivision: Renton
Location
- Region: Renton
Financial & listing details
- Price per square foot: $802/sqft
- Tax assessed value: $549,000
- Annual tax amount: $6,738
- Date on market: 10/8/2026
- Listing terms: Conventional,FHA,VA Loan
- Inclusions: Dryer(s), Refrigerator(s), Stove(s)/Range(s), Washer(s)
Estimated market value
$1,251,400
$1.19M - $1.31M
$3,602/mo
Price history
| Date | Event | Price |
|---|---|---|
| 10/28/2026 | Listed for sale | $1,300,000+192.1%$802/sqft |
Source:  NWMLS as distributed by MLS GRID #2591553 Report a problem | ||
| 5/18/2020 | Sold | $445,000-0.6%$275/sqft |
Source: NWMLS as distributed by MLS GRID #1580030 Report a problem | ||
| 3/24/2020 | Pending sale | $447,500$276/sqft |
Source: Every Door Real Estate #1580030 Report a problem | ||
| 3/19/2020 | Listed for sale | $447,500+108.1%$276/sqft |
Source: Every Door Real Estate #1580030 Report a problem | ||
| 4/23/2003 | Sold | $215,000$133/sqft |
Source: Public Record Report a problem | ||
Public tax history
| Year | Property taxes | Tax assessment |
|---|---|---|
| 2025 | $6,739 +11.8% | $549,000 +8.1% |
| 2024 | $6,026 +0.1% | $508,000 +1.4% |
| 2023 | $6,023 +14.2% | $501,000 +0.6% |
| 2022 | $5,272 +11.8% | $498,000 +35.3% |
| 2021 | $4,717 +6.2% | $368,000 +17.6% |
| 2020 | $4,442 +11.5% | $313,000 +4.3% |
| 2019 | $3,982 +8.1% | $300,000 +6.8% |
| 2018 | $3,683 -8.6% | $281,000 +9.3% |
| 2017 | $4,029 +17.4% | $257,000 +3.6% |
| 2016 | $3,433 | $248,000 +6% |
| 2015 | $3,433 | $234,000 +9.3% |
| 2014 | $3,433 | $214,000 +13.8% |
| 2013 | $3,433 | $188,000 +9.9% |
| 2012 | -- | $171,000 -6.6% |
| 2011 | -- | $183,000 -9% |
| 2010 | -- | $201,000 |
| 2009 | -- | $201,000 +4.7% |
| 2007 | -- | $192,000 +0.5% |
| 2006 | -- | $191,000 -9% |
| 2005 | -- | $210,000 +39.1% |
| 2001 | $2,219 +6.6% | $151,000 +7.9% |
| 2000 | $2,083 | $140,000 |
Find assessor info on the county website
Monthly payment
Est. payment
Payment breakdown
Explore the cost of this home by adjusting the details. Changes won't be saved.Climate risks
Neighborhood: East Renton Highlands
Similar homes
- $--3 bd2 ba1.1k sqft28656 168th Ave SE, Kent, WA 98042Auction
 Auction.com 4
- $1,250,0006 bd3 ba2k sqft1409 Monroe Avenue NE, Renton, WA 98056Active
 MLS ID #2592596, Martin J. Ho. NWMLS as distributed by MLS GRID
- $1,499,9993 bd2 ba1.8k sqftJanetts, Renton, WA 98059Active
 MLS ID #2539233, Vasile Calin. NWMLS as distributed by MLS GRID
- $799,0004 bd3 ba2.1k sqftFairwood Park Div#6, Renton, WA 98058Active
 MLS ID #2560738, Geoff S. Bell. NWMLS as distributed by MLS GRID
