In the LAKE MANOR ESTATES subdivision, 16717 SE 19th St, Bellevue WA 98008 is over 2000-square-foot home built in 1988 and renovated in 2026. Across the street from Weowna Park, the Bellevue setting places outdoor recreation right outside. Inside, a fireplace anchors the main living area, while the kitchen features quartz countertops. A dedicated laundry room and an attached garage provide practical storage, with specifications for buyer to verify. Out back, a deck and a patio create distinct outdoor zones for relaxing in the open air. Recent renovations pair with parkside living in this updated Bellevue home.
Active
Listed by: Opendoor Brokerage, LLC • Sharon Parmenter • 206-202-8947
$1,500,000
16717 19th Street, Bellevue, WA 98008
4beds
2,290sqft
Single Family Residence
Built in 1988
0.29 Acres Lot
$1,433,900 Zestimate®
$655/sqft
$-- HOA
What's special
Kitchen features quartz countertopsAttached garageDedicated laundry room
- --
- on Zillow
- 72
- views
- 4
- saves
Zillow last checked:
Listing updated:
Listed by:
Sharon Parmenter 206-202-8947 Sharon.Parmenter@opendoor.com,
Opendoor Brokerage, LLC,
Sharon Parmenter 206-202-8947,
Opendoor Brokerage, LLC
Source: NWMLS as distributed by MLS GRID,MLS#: 2596445
Facts & features
Interior
Bedrooms & bathrooms
- Bedrooms: 4
- Bathrooms: 3
- Full bathrooms: 3
- Main level bathrooms: 2
- Main level bedrooms: 4
Heating
- Forced Air, Natural Gas
Cooling
- Has cooling: Yes
Features
- Has fireplace: No
Interior area
- Total structure area: 2,290
- Total interior livable area: 2,290 sqft
Property
Parking
- Total spaces: 2
- Parking features: Attached Garage
- Has attached garage: Yes
- Covered spaces: 2
Features
- Levels: One
- Stories: 1
Lot
- Size: 0.29 Acres
Details
- Parcel number: 4046400430
- Special conditions: Standard
Construction
Type & style
- Home type: SingleFamily
- Architectural style: 1 Story
- Property subtype: Single Family Residence
Materials
- Wood Siding
- Roof: See Remarks
Condition
- Year built: 1988
Utilities & green energy
- Sewer: Sewer Connected
- Water: Public
Community & HOA
Community
- Subdivision: Bellevue
Location
- Region: Bellevue
Financial & listing details
- Price per square foot: $655/sqft
- Tax assessed value: $1,474,000
- Annual tax amount: $10,012
- Date on market: 10/20/2026
- Listing terms: Conventional,FHA,VA Loan
Estimated market value
$1,433,900
$1.36M - $1.51M
$4,790/mo
Price history
| Date | Event | Price |
|---|---|---|
| 10/20/2026 | Listed for sale | $1,500,000-8.8%$655/sqft |
Source:  NWMLS as distributed by MLS GRID #2596445 Report a problem | ||
| 9/24/2026 | Sold | $1,645,496+3.7%$719/sqft |
Source: Public Record Report a problem | ||
| 8/30/2023 | Sold | $1,587,500-0.8%$693/sqft |
Source: NWMLS as distributed by MLS GRID #2136661 Report a problem | ||
| 7/30/2023 | Pending sale | $1,600,000$699/sqft |
Source: NWMLS as distributed by MLS GRID #2136661 Report a problem | ||
| 7/13/2023 | Listed for sale | $1,600,000$699/sqft |
Source: NWMLS as distributed by MLS GRID #NWM2136661 Report a problem | ||
Public tax history
| Year | Property taxes | Tax assessment |
|---|---|---|
| 2025 | $10,968 +9.6% | $1,474,000 +8.1% |
| 2024 | $10,012 +21.5% | $1,364,000 +29.5% |
| 2023 | $8,242 -14.1% | $1,053,000 -22.3% |
| 2022 | $9,599 +17.5% | $1,355,000 +36.3% |
| 2021 | $8,169 +5.9% | $994,000 +14.3% |
| 2020 | $7,713 +2.5% | $870,000 +0.9% |
| 2019 | $7,522 +8% | $862,000 +1.9% |
| 2018 | $6,962 +7.2% | $846,000 +20% |
| 2017 | $6,495 +303.8% | $705,000 +16.3% |
| 2016 | $1,608 | $606,000 +15.6% |
| 2015 | $1,608 | $524,000 -1.1% |
| 2014 | $1,608 | $530,000 +23.8% |
| 2013 | $1,608 | $428,000 +12% |
| 2012 | -- | $382,000 +8.5% |
| 2011 | -- | $352,000 |
| 2010 | -- | $352,000 -16.2% |
| 2009 | -- | $420,000 +19.3% |
| 2007 | -- | $352,000 |
| 2006 | -- | $352,000 |
| 2005 | -- | $352,000 +23.5% |
| 2001 | $2,713 -1.9% | $285,000 +8.4% |
| 2000 | $2,767 | $263,000 |
Find assessor info on the county website
Monthly payment
Est. payment
Payment breakdown
Explore the cost of this home by adjusting the details. Changes won't be saved.Climate risks
Neighborhood: Phantom Lake
Nearby schools
Schools provided by the listing agent
- Elementary: Spiritridge Elem
- Middle: Tillicum Mid
- High: Sammamish Snr High
Source: NWMLS as distributed by MLS GRID. This data may not be complete. We recommend contacting the local school district to confirm school assignments for this home.
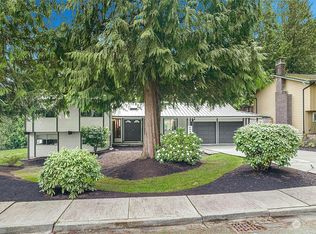
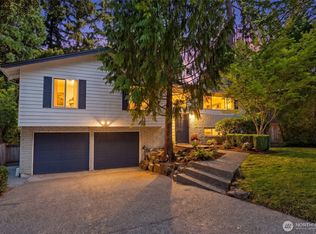
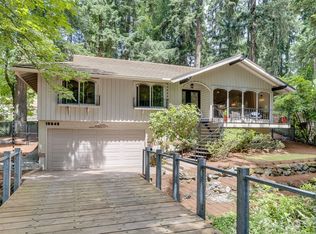
Similar homes
- $1,599,9504 bd3 ba2.7k sqftBretton Wood 03, Bellevue, WA 98008Active
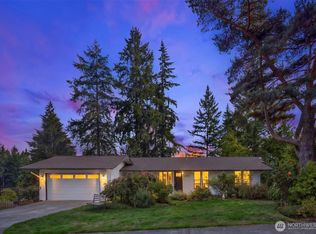 MLS ID #2592883, Maureen Rammell. NWMLS as distributed by MLS GRID
- $1,350,0004 bd3 ba2.4k sqft1007 174th Avenue NE, Bellevue, WA 98008Active
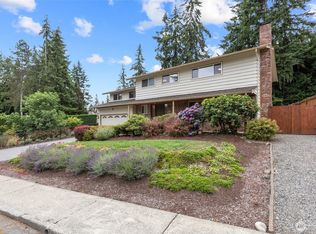 MLS ID #2592213, Hao N. Dang. NWMLS as distributed by MLS GRID
- $1,299,5003 bd3 ba1.6k sqft16246 NE 1st Street, Bellevue, WA 98008Active
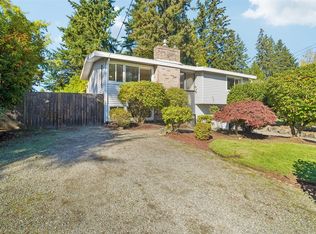 MLS ID #2595518, Robert J. Murray. NWMLS as distributed by MLS GRID
- $1,315,0004 bd3 ba2.5k sqft4038 169th Avenue SE, Bellevue, WA 98008Active
 MLS ID #2590550, Heather Maresca. NWMLS as distributed by MLS GRID
