Welcome to this beautifully maintained, move-in-ready home in the desirable Bellewood East neighborhood, where comfort, style, and convenience come together. Thoughtfully updated throughout, the home features an updated kitchen & guest bath plus fresh exterior paint & new 30 year roof. Open main floor layout with spacious living & dining rooms. 3beds, 1.75 baths upstairs plus lower level rec room, 4th bedroom & 3/4 bath. Expansive deck wraps two sides of the home creating an exceptional outdoor entertainment space. Fully fenced rear yard with terracing & lower patio. Ideally located with outstanding access to everything the Eastside has to offer. Enjoy an easy commute to Microsoft and the Overlake tech corridor, with convenient access to major routes, transit, and nearby light rail connecting Bellevue, Redmond, and the greater Seattle area. Close to Bellevue schools, parks, Lake Sammamish, shopping, dining, and everyday amenities. Pre-inspected for buyer ease of mind.
Active
Listed by: COMPASS • Eric Huang • 425-922-4368
$1,300,000
16613 NE 18th Street, Bellevue, WA 98008
4beds
1,950sqft
Single Family Residence
Built in 1965
8,398 Square Feet Lot
$1,263,000 Zestimate®
$667/sqft
$-- HOA
What's special
Exceptional outdoor entertainment spaceUpdated kitchenLower level rec roomTerracing and lower patioFully fenced rear yardFresh exterior paintOpen main floor layout
- --
- on Zillow
- 996
- views
- 93
- saves
Zillow last checked:
Listing updated:
Listed by:
Eric Huang 425-922-4368 eric.huang@compass.com,
COMPASS
Source: NWMLS as distributed by MLS GRID,MLS#: 2585134
Facts & features
Interior
Bedrooms & bathrooms
- Bedrooms: 4
- Bathrooms: 3
- Full bathrooms: 1
- 3/4 bathrooms: 2
Heating
- Fireplace, 90%+ High Efficiency, Forced Air, Electric, Natural Gas
Cooling
- Forced Air
Appliances
- Included: Dishwasher, Disposal, Double Oven, Refrigerator, Stove(s)/Range(s), Trash Compactor, Dishwasher(s), Garbage Disposal, Refrigerator(s), Water Heater: tankless, Water Heater Location: utility Room
Features
- Dining Room
- Flooring: Ceramic Tile, Vinyl Plank, Carpet
- Windows: Dbl Pane/Storm Window, Skylight(s)
- Basement: Daylight,Finished
- Number of fireplaces: 1
- Fireplace features: Gas, Main Level: 1, Fireplace
Interior area
- Total structure area: 1,950
- Total interior livable area: 1,950 sqft
Property
Parking
- Total spaces: 2
- Parking features: Attached Garage
- Has attached garage: Yes
- Covered spaces: 2
Features
- Levels: Three Or More
- Entry location: Main
- Patio & porch: Dbl Pane/Storm Window, Dining Room, Fireplace, Skylight(s), Water Heater
Lot
- Size: 8,398 Square Feet
- Features: Curbs, Paved, Cable TV, Deck, Fenced-Fully, High Speed Internet, Patio
- Topography: Partial Slope
- Residential vegetation: Garden Space
Details
- Parcel number: 0686300460
- Zoning description: Jurisdiction: City
- Special conditions: Standard
Construction
Type & style
- Home type: SingleFamily
- Architectural style: Craftsman,Tri-Level
- Property subtype: Single Family Residence
Materials
- Wood Siding, Wood Products
- Foundation: Poured Concrete
- Roof: Composition
Condition
- Good
- Year built: 1965
- Major remodel year: 1965
Utilities & green energy
- Electric: Company: PSE
- Sewer: Sewer Connected, Company: City of Bellevue
- Water: Public, Company: City of Bellevue
Community & HOA
Community
- Features: CCRs
- Subdivision: Microsoft
Location
- Region: Bellevue
Financial & listing details
- Price per square foot: $667/sqft
- Tax assessed value: $1,321,000
- Annual tax amount: $9,831
- Date on market: 9/20/2026
- Listing terms: Conventional,See Remarks
- Inclusions: Dishwasher(s), Double Oven, Garbage Disposal, Refrigerator(s), Stove(s)/Range(s), Trash Compactor
Estimated market value
$1,263,000
$1.20M - $1.33M
$4,143/mo
Price history
| Date | Event | Price |
|---|---|---|
| 10/6/2026 | Listed for sale | $1,300,000+107%$667/sqft |
Source:  NWMLS as distributed by MLS GRID #2585134 Report a problem | ||
| 9/1/2015 | Sold | $628,000+4.7%$322/sqft |
Source: NWMLS as distributed by MLS GRID #816875 Report a problem | ||
| 7/28/2015 | Pending sale | $600,000$308/sqft |
Source: Windermere Real Estate/East, Inc. #816875 Report a problem | ||
| 7/23/2015 | Listed for sale | $600,000+20%$308/sqft |
Source: Windermere Real Estate/East, Inc. #816875 Report a problem | ||
| 6/12/2013 | Listing removed | $2,495$1/sqft |
Source: MacPhersons Property Management Report a problem | ||
| 6/5/2013 | Listed for rent | $2,495+13.4%$1/sqft |
Source: MacPhersons Property Management Report a problem | ||
| 2/25/2012 | Listing removed | $2,200$1/sqft |
Source: MacPhersons Property Management Report a problem | ||
| 2/9/2012 | Listed for rent | $2,200$1/sqft |
Source: MacPhersons Property Management Report a problem | ||
| 8/15/2008 | Sold | $499,950-10.7%$256/sqft |
Source: NWMLS as distributed by MLS GRID #28126422 Report a problem | ||
| 5/15/2008 | Listing removed | $559,950$287/sqft |
Source: VLS Homes Report a problem | ||
| 2/22/2008 | Price change | $559,950-1.8%$287/sqft |
Source: VLS Homes Report a problem | ||
| 2/9/2008 | Price change | $569,950-2.6%$292/sqft |
Source: VLS Homes Report a problem | ||
| 10/26/2007 | Listed for sale | $584,950+79.4%$300/sqft |
Source: VLS Homes Report a problem | ||
| 12/10/2001 | Sold | $326,000+81.1%$167/sqft |
Source: NWMLS as distributed by MLS GRID #21141291 Report a problem | ||
| 1/3/1995 | Sold | $180,000$92/sqft |
Source: Public Record Report a problem | ||
Public tax history
| Year | Property taxes | Tax assessment |
|---|---|---|
| 2025 | $9,832 +7.8% | $1,321,000 +6.4% |
| 2024 | $9,118 +13.6% | $1,242,000 +21.2% |
| 2023 | $8,023 -10.2% | $1,025,000 -18.7% |
| 2022 | $8,934 +24.8% | $1,261,000 +44.8% |
| 2021 | $7,160 +5.8% | $871,000 +14.2% |
| 2020 | $6,767 +3.1% | $763,000 +1.5% |
| 2019 | $6,564 +4.9% | $752,000 -1.1% |
| 2018 | $6,256 +6.6% | $760,000 +19.3% |
| 2017 | $5,870 +38.6% | $637,000 +14.6% |
| 2016 | $4,235 | $556,000 +6.3% |
| 2015 | $4,235 | $523,000 +9.9% |
| 2014 | $4,235 | $476,000 +11.2% |
| 2013 | $4,235 | $428,000 +15.7% |
| 2012 | -- | $370,000 -3.9% |
| 2011 | -- | $385,000 +1.3% |
| 2010 | -- | $380,000 |
| 2009 | -- | $380,000 +8.6% |
| 2007 | -- | $350,000 +10.1% |
| 2006 | -- | $318,000 +7.8% |
| 2005 | -- | $295,000 +24.5% |
| 2001 | $2,257 +1.6% | $237,000 +12.3% |
| 2000 | $2,221 | $211,000 |
Find assessor info on the county website
Monthly payment
Est. payment
Payment breakdown
Explore the cost of this home by adjusting the details. Changes won't be saved.Climate risks
Neighborhood: Interlake
Nearby schools
Schools provided by the listing agent
- Elementary: Sherwood Forest Elem
- Middle: Highland Mid
- High: Interlake Snr High
Source: NWMLS as distributed by MLS GRID. This data may not be complete. We recommend contacting the local school district to confirm school assignments for this home.
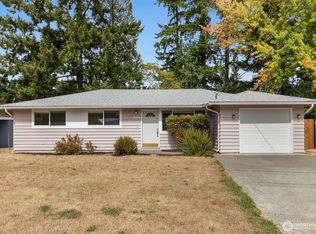
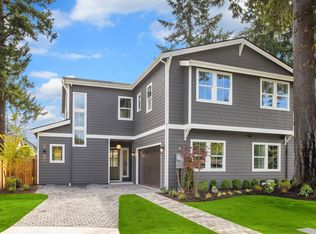
Similar homes
- $1,350,0004 bd3 ba2.4k sqft1007 174th Avenue NE, Bellevue, WA 98008Active
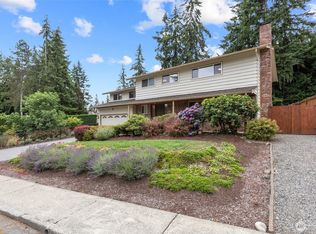 MLS ID #2592213, Hao N. Dang. NWMLS as distributed by MLS GRID
- $1,375,0003 bd2 ba1.5k sqft16217 NE 25th Street, Bellevue, WA 98008Active
 MLS ID #2574228, Lisa Novak. NWMLS as distributed by MLS GRID
- $1,419,9954 bd2 ba1.7k sqft627 166th Avenue NE, Bellevue, WA 98008Active
 MLS ID #2587084, Geetika Nagpal. NWMLS as distributed by MLS GRID
- $1,250,0004 bd3 ba2.1k sqftNewport Hills, Bellevue, WA 98006Active
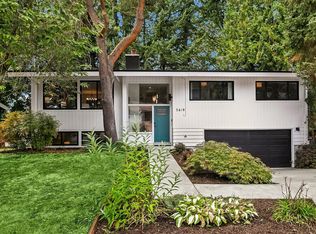 MLS ID #2595099, Annie Agnew. NWMLS as distributed by MLS GRID
