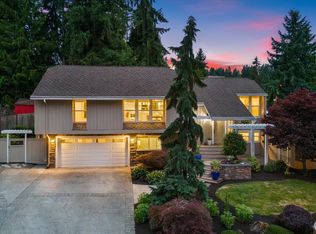
A newly updated classic home in Woodford, blocks to Grass Lawn Park and minutes to Microsoft! The connected kitchen, dining, and living areas are the heart of the home, and include access to the large front/side deck. Great interior layout with 4 bedrooms and 2 bathrooms on the main level, plus lower level with spacious family/rec room, bathroom, and office area. Gas fireplaces in upper and lower living areas. Owner's suite with private bathroom overlooks the serene backyard. Level fenced yard features patio, deck, and great storage shed with heat and electricity; add'l covered storage and/or dog run areas on sides of home. Other updates include stainless steel appliances, bathrooms, windows, LVP flooring, doors, millwork, lighting, interior/exterior paint, front door, and garage door/opener. 2-car garage with TV and work/storage space. Bonus parking for boat, trailer, or RV alongside driveway. Centrally located to the amenities of Redmond, Kirkland, and Bellevue, plus highly-rated neighborhood schools, multiple parks, public golf, Hwy 520 & 405, and bus/light rail.
Active
Listed by: Windermere Real Estate/East • Brooks Beaupain • 206-778-4663
Price cut: $31.8K (10/1)
$1,398,000
7430 143rd Avenue NE, Redmond, WA 98052
4beds
2,200sqft
Single Family Residence
Built in 1968
7,701 Square Feet Lot
$1,335,600 Zestimate®
$635/sqft
$-- HOA
What's special
Serene backyardLevel fenced yardStainless steel appliancesLvp flooring
- --
- on Zillow
- 414
- views
- 20
- saves
Zillow last checked:
Listing updated:
Listed by:
Brooks Beaupain 206-778-4663 brooks@windermere.com,
Windermere Real Estate/East
Source: NWMLS as distributed by MLS GRID,MLS#: 2581213
Facts & features
Interior
Bedrooms & bathrooms
- Bedrooms: 4
- Bathrooms: 3
- Full bathrooms: 1
- 3/4 bathrooms: 2
- Main level bathrooms: 2
- Main level bedrooms: 4
Primary bedroom
- Level: Main
Bedroom
- Level: Main
Bedroom
- Level: Main
Bedroom
- Level: Main
Bathroom full
- Level: Main
Bathroom three quarter
- Level: Main
Bathroom three quarter
- Level: Lower
Den office
- Level: Lower
Dining room
- Level: Main
Entry hall
- Level: Split
Family room
- Level: Lower
Kitchen without eating space
- Level: Main
Living room
- Level: Main
Utility room
- Level: Lower
Heating
- Fireplace, Forced Air, Natural Gas
Cooling
- None
Appliances
- Included: Dishwasher, Dryer, Microwave, Refrigerator, Stove(s)/Range(s), Washer, Dishwasher(s), Dryer(s), Microwave(s), Refrigerator(s), Washer(s), Water Heater: Gas, Water Heater Location: Garage
Features
- Bath Off Primary, Dining Room
- Flooring: Laminate, Vinyl Plank
- Doors: French Doors
- Windows: Dbl Pane/Storm Window
- Basement: Daylight,Finished
- Number of fireplaces: 2
- Fireplace features: Gas, Lower Level: 1, Main Level: 1, Fireplace
Interior area
- Total structure area: 2,200
- Total interior livable area: 2,200 sqft
Video & virtual tour
Property
Parking
- Total spaces: 2
- Parking features: Attached Garage, RV Parking
- Has attached garage: Yes
- Covered spaces: 2
Features
- Levels: Multi/Split
- Entry location: Split
- Patio & porch: Bath Off Primary, Dbl Pane/Storm Window, Dining Room, Fireplace, French Doors, Water Heater
Lot
- Size: 7,701 Square Feet
- Features: Curbs, Paved, Sidewalk, Cable TV, Deck, Fenced-Fully, High Speed Internet, Outbuildings, Patio, RV Parking
- Topography: Level
- Residential vegetation: Fruit Trees, Garden Space
Details
- Parcel number: 9512500410
- Zoning description: Jurisdiction: City
- Special conditions: Standard
Construction
Type & style
- Home type: SingleFamily
- Architectural style: Split Entry
- Property subtype: Single Family Residence
Materials
- Wood Siding
- Foundation: Poured Concrete, Slab
- Roof: Torch Down
Condition
- Updated/Remodeled
- Year built: 1968
Utilities & green energy
- Electric: Company: Puget Sound Energy
- Sewer: Sewer Connected, Company: City of Redmond
- Water: Public, Company: City of Redmond
- Utilities for property: Multiple, Multiple
Community & HOA
Community
- Subdivision: Grass Lawn Park
Location
- Region: Redmond
Financial & listing details
- Price per square foot: $635/sqft
- Tax assessed value: $1,261,000
- Annual tax amount: $9,058
- Date on market: 9/18/2026
- Listing terms: Conventional,FHA,VA Loan
- Inclusions: Dishwasher(s), Dryer(s), Microwave(s), Refrigerator(s), Stove(s)/Range(s), Washer(s)
Estimated market value
$1,335,600
$1.27M - $1.40M
$4,447/mo
Price history
| Date | Event | Price |
|---|---|---|
| 10/1/2026 | Price change | $1,398,000-2.2%$635/sqft |
Source:  NWMLS as distributed by MLS GRID #2581213 Report a problem | ||
| 9/18/2026 | Listed for sale | $1,429,800+717%$650/sqft |
Source: NWMLS as distributed by MLS GRID #2581213 Report a problem | ||
| 4/15/1998 | Sold | $175,000$80/sqft |
Source: Public Record Report a problem | ||
Public tax history
| Year | Property taxes | Tax assessment |
|---|---|---|
| 2025 | $5,001 -44.8% | $1,152,000 |
| 2024 | $9,058 +5.2% | $1,152,000 +10.8% |
| 2023 | $8,608 -9.5% | $1,040,000 -19.6% |
| 2022 | $9,509 +23.2% | $1,293,000 +44.1% |
| 2021 | $7,718 +6.8% | $897,000 +15.6% |
| 2020 | $7,225 +1.5% | $776,000 +0.4% |
| 2019 | $7,122 +2.6% | $773,000 -1.2% |
| 2018 | $6,943 +9.9% | $782,000 +23.7% |
| 2017 | $6,316 +33.3% | $632,000 +11.1% |
| 2016 | $4,739 | $569,000 +10.9% |
| 2015 | $4,739 | $513,000 +8.5% |
| 2014 | $4,739 | $473,000 +12.4% |
| 2013 | $4,739 | $421,000 +16.3% |
| 2012 | -- | $362,000 +6.5% |
| 2011 | -- | $340,000 -5.8% |
| 2010 | -- | $361,000 |
| 2009 | -- | $361,000 +5.2% |
| 2007 | -- | $343,000 +6.2% |
| 2006 | -- | $323,000 +10.2% |
| 2005 | -- | $293,000 +28.5% |
| 2001 | $2,599 -0.5% | $228,000 +9.1% |
| 2000 | $2,611 | $209,000 |
Find assessor info on the county website
Monthly payment
Est. payment
Payment breakdown
Explore the cost of this home by adjusting the details. Changes won't be saved.Climate risks
Neighborhood: Grass Lawn
Nearby schools
Schools provided by the listing agent
- Elementary: Franklin Elem
- Middle: Rose Hill Middle
- High: Lake Wash High
Source: NWMLS as distributed by MLS GRID. This data may not be complete. We recommend contacting the local school district to confirm school assignments for this home.


Similar homes
- $1,233,9993 bd2 ba1.4k sqft6525 154th Avenue NE, Redmond, WA 98052Active
 MLS ID #2598209, Kusumalatha Jilla. NWMLS as distributed by MLS GRID
- $1,695,0004 bd3 ba2.7k sqft14805 Old Redmond Road, Redmond, WA 98052Active
 MLS ID #2554106, Hao N. Dang. NWMLS as distributed by MLS GRID
- $1,425,0003 bd2 ba1.9k sqftStarmount Add #2, Bellevue, WA 98005Active
 MLS ID #2597284, Sunny Elston. NWMLS as distributed by MLS GRID
- $1,650,0005 bd4 ba3.2k sqft16563 NE 119th Way, Redmond, WA 98052Active
 MLS ID #2586714, Matthew Warmack. NWMLS as distributed by MLS GRID
