Tucked at the end of a quiet cul-de-sac in Redmond's Education Hill, this inviting rambler is turnkey, inside & out. Every surface feels refreshed, every room ready, with updates already done so the new owner can move in & simply enjoy. New carpet, fresh paint throughout, both baths just remodeled, new in-wall heaters and warm, gleaming hardwoods mean there is nothing left to do. The main-level layout keeps everything within reach with no stairs to climb & the flexible rooms shift between guests & work from home. Sun-filled interiors make living feel effortless. The kitchen, with all new appliances & an extended kitchen island, welcomes daily meals & gatherings. The primary suite, with a walk-in closet and a serene bath behind a barn door, is a true and calm retreat after a long day, for restful nights. A sliding glass door opens to a large, private fenced backyard & stamped patio made for golden, crisp fall evenings, weekend barbecues with great friends & space to garden, relax, entertain & unwind. Pre-inspected & in the top-rated Lake Washington School District, with Redmond Middle School right around the corner. The Sammamish River Trail & Redmond Town Center, shopping, dining & everyday essentials are close by, with an easy commute to Microsoft and the Eastside tech corridor. This is a rare chance for peaceful neighborhood life in one of the most sought-after communities, a home with pride of ownership from top to very bottom, a place that truly has it all.
Active
Listed by: COMPASS • Shane A Coulter • 425-281-9453
$1,198,000
9901 167th Avenue NE, Redmond, WA 98052
4beds
1,442sqft
Single Family Residence
Built in 1968
7,274 Square Feet Lot
$-- Zestimate®
$831/sqft
$-- HOA
What's special
- --
- on Zillow
- 511
- views
- 28
- saves
Zillow last checked:
Listing updated:
Listed by:
Shane A Coulter 425-281-9453 shane-anne@live.com,
COMPASS,
Anne M Welch 425-241-1153,
COMPASS
Source: NWMLS as distributed by MLS GRID,MLS#: 2599330
Facts & features
Interior
Bedrooms & bathrooms
- Bedrooms: 4
- Bathrooms: 2
- Full bathrooms: 1
- 3/4 bathrooms: 1
- Main level bathrooms: 2
- Main level bedrooms: 4
Primary bedroom
- Level: Main
Bedroom
- Level: Main
Bedroom
- Level: Main
Bedroom
- Level: Main
Bathroom full
- Level: Main
Bathroom three quarter
- Level: Main
Dining room
- Level: Main
Entry hall
- Level: Main
Family room
- Level: Main
Kitchen with eating space
- Level: Main
Utility room
- Level: Main
Heating
- Fireplace, Wall Furnace, Electric
Cooling
- None
Appliances
- Included: Dishwasher, Disposal, Dryer, Microwave, Refrigerator, Stove(s)/Range(s), Washer, Dishwasher(s), Dryer(s), Garbage Disposal, Microwave(s), Refrigerator(s), Washer(s), Water Heater: Electric, Water Heater Location: Garage
Features
- Bath Off Primary, Dining Room
- Flooring: Ceramic Tile, Hardwood, Vinyl Plank, Carpet
- Windows: Dbl Pane/Storm Window
- Basement: None
- Number of fireplaces: 1
- Fireplace features: Wood Burning, Main Level: 1, Fireplace
Interior area
- Total structure area: 1,442
- Total interior livable area: 1,442 sqft
Video & virtual tour
Property
Parking
- Total spaces: 1
- Parking features: Attached Garage
- Has attached garage: Yes
- Covered spaces: 1
Features
- Levels: One
- Stories: 1
- Entry location: Main
- Patio & porch: Bath Off Primary, Dbl Pane/Storm Window, Dining Room, Fireplace, Walk-In Closet(s), Water Heater
Lot
- Size: 7,274 Square Feet
- Features: Cul-De-Sac, Paved, Fenced-Fully, High Speed Internet, Patio
- Topography: Level,Partial Slope
Details
- Parcel number: 3327750050
- Special conditions: Standard
Construction
Type & style
- Home type: SingleFamily
- Architectural style: 1 Story
- Property subtype: Single Family Residence
Materials
- Wood Siding
- Foundation: Poured Concrete
- Roof: Composition
Condition
- Very Good
- Year built: 1968
- Major remodel year: 1968
Utilities & green energy
- Electric: Company: PSE
- Sewer: Sewer Connected, Company: City of Redmond
- Water: Public, Company: City of Redmond
Community & HOA
Community
- Subdivision: Education Hill
Location
- Region: Redmond
Financial & listing details
- Price per square foot: $831/sqft
- Tax assessed value: $1,017,000
- Annual tax amount: $8,563
- Date on market: 10/29/2026
- Listing terms: Conventional
- Inclusions: Dishwasher(s), Dryer(s), Garbage Disposal, Microwave(s), Refrigerator(s), Stove(s)/Range(s), Washer(s)
Estimated market value
Not available
Estimated sales range
Not available
Not available
Price history
| Date | Event | Price |
|---|---|---|
| 11/19/2026 | Listed for sale | $1,198,000+366.1%$831/sqft |
Source:  NWMLS as distributed by MLS GRID #2599330 Report a problem | ||
| 5/29/2003 | Sold | $257,000$178/sqft |
Source: NWMLS as distributed by MLS GRID #23055967 Report a problem | ||
Public tax history
| Year | Property taxes | Tax assessment |
|---|---|---|
| 2025 | $8,563 +22% | $1,017,000 +14% |
| 2024 | $7,018 +8.5% | $892,000 +14.2% |
| 2023 | $6,469 -9.7% | $781,000 -19.7% |
| 2022 | $7,160 +22.1% | $973,000 +42.9% |
| 2021 | $5,864 +8.5% | $681,000 +17.4% |
| 2020 | $5,405 +4.3% | $580,000 +3.2% |
| 2019 | $5,182 +15.2% | $562,000 +11.1% |
| 2018 | $4,498 -2.4% | $506,000 +9.8% |
| 2017 | $4,611 +29.2% | $461,000 +14.7% |
| 2016 | $3,570 | $402,000 +3.9% |
| 2015 | $3,570 | $387,000 +8.7% |
| 2014 | $3,570 | $356,000 +14.5% |
| 2013 | $3,570 | $311,000 +7.6% |
| 2012 | -- | $289,000 +1% |
| 2011 | -- | $286,000 -5.9% |
| 2010 | -- | $304,000 |
| 2009 | -- | $304,000 +10.5% |
| 2007 | -- | $275,000 +5.8% |
| 2006 | -- | $260,000 +10.2% |
| 2005 | -- | $236,000 +21.6% |
| 2001 | $2,212 +4.1% | $194,000 +14.1% |
| 2000 | $2,125 | $170,000 |
Find assessor info on the county website
Monthly payment
Est. payment
Payment breakdown
Explore the cost of this home by adjusting the details. Changes won't be saved.Climate risks
Neighborhood: Education Hill
Nearby schools
Schools provided by the listing agent
- Elementary: Mann Elem
- Middle: Renaissance Middle
- High: Redmond High
Source: NWMLS as distributed by MLS GRID. This data may not be complete. We recommend contacting the local school district to confirm school assignments for this home.


Similar homes
- $1,279,9993 bd2 ba1.3k sqftRedmond Gardens, Redmond, WA 98052Active
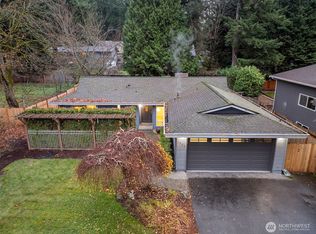 MLS ID #2556541, Alexis Zuniga. NWMLS as distributed by MLS GRID
- $1,233,9993 bd2 ba1.4k sqft6525 154th Avenue NE, Redmond, WA 98052Active
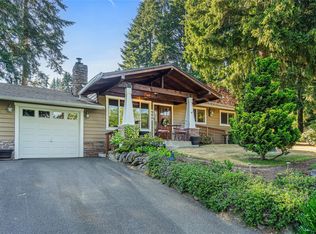 MLS ID #2598209, Kusumalatha Jilla. NWMLS as distributed by MLS GRID
- $1,050,0003 bd2 ba1.5k sqftRedmond Estates, Redmond, WA 98052Active
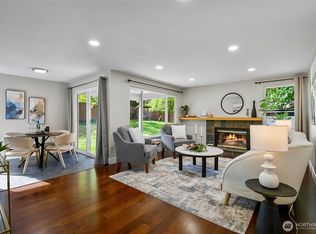 MLS ID #2591789, Ashleigh Calhoun. NWMLS as distributed by MLS GRID
- $1,299,0003 bd3 ba1.6k sqft14102 NE 86th Court, Redmond, WA 98052Active
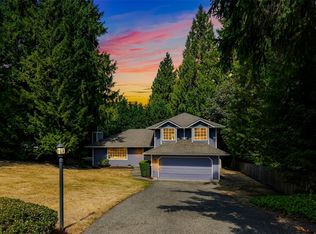 MLS ID #2585596, Joseph Keeler. NWMLS as distributed by MLS GRID
