Azori presents a modern craftsman design in the heart of Education Hill. Entertainment spaces include 2 story great room, chef’s kitchen, outdoor covered living space, and upper floor bonus room. Primary suite retreat with 5-piece bath & heated floors. Main floor guest en-suite. Designated home office. Spacious, private backyard. 3 car wide garage. Smart & green home features throughout, including solar panels. Convenient access to all schools, shopping, DT Redmond, and all Tech Campuses. Limited time $50,000 buyer credit!
Active
Listed by: Real Residential • Brad Cahill • 206-930-4503
$2,850,000
16530 NE 99th Street, Redmond, WA 98052
5beds
3,918sqft
Single Family Residence
Built in 2026
9,178 Square Feet Lot
$2,769,800 Zestimate®
$727/sqft
$-- HOA
What's special
Solar panelsMain floor guest en-suiteOutdoor covered living spaceUpper floor bonus roomSpacious private backyardHeated floorsPrimary suite retreat
- --
- on Zillow
- 886
- views
- 88
- saves
Zillow last checked:
Listing updated:
Listed by:
Brad Cahill 206-930-4503 brad@realresidential.com,
Real Residential,
Steven Curran 425-241-3583,
Real Residential
Source: NWMLS as distributed by MLS GRID,MLS#: 2586699
Facts & features
Interior
Bedrooms & bathrooms
- Bedrooms: 5
- Bathrooms: 5
- Full bathrooms: 3
- 3/4 bathrooms: 1
- 1/2 bathrooms: 1
- Main level bathrooms: 2
- Main level bedrooms: 1
Primary bedroom
- Level: Second
Bedroom
- Level: Second
Bedroom
- Level: Second
Bedroom
- Level: Second
Bedroom
- Level: Main
Bathroom full
- Level: Second
Bathroom full
- Level: Second
Bathroom full
- Level: Second
Bathroom three quarter
- Level: Main
Other
- Level: Main
Bonus room
- Level: Second
Den office
- Level: Main
Dining room
- Level: Main
Entry hall
- Level: Main
Great room
- Level: Main
Kitchen with eating space
- Level: Main
Utility room
- Level: Second
Heating
- Fireplace, 90%+ High Efficiency, Forced Air, Recirculation Pump, Electric, Natural Gas, Solar PV
Cooling
- Has cooling: Yes
Appliances
- Included: Dishwasher, Disposal, Microwave, Refrigerator, Stove(s)/Range(s), Dishwasher(s), Garbage Disposal, Microwave(s), Refrigerator(s), Water Heater: Hybrid Electric, Water Heater Location: Garage
Features
- Dining Room, High Tech Cabling, Pantry
- Flooring: Ceramic Tile, Engineered Hardwood, Carpet
- Doors: French Doors
- Basement: None
- Number of fireplaces: 1
- Fireplace features: Gas, Main Level: 1, Fireplace
Interior area
- Total structure area: 3,918
- Total interior livable area: 3,918 sqft
Property
Parking
- Total spaces: 3
- Parking features: Attached Garage
- Has attached garage: Yes
- Covered spaces: 3
Features
- Levels: Two
- Stories: 2
- Entry location: Main
- Patio & porch: Dining Room, Fireplace, French Doors, High Tech Cabling, Pantry, Walk-In Closet(s), Water Heater
Lot
- Size: 9,178 Square Feet
- Features: Cable TV, Electric Car Charging, Fenced-Fully, Gas Available, High Speed Internet, Irrigation, Patio, Sprinkler System
- Topography: Level
Details
- Parcel number: 3378700010
- Special conditions: Standard
Construction
Type & style
- Home type: SingleFamily
- Architectural style: Craftsman,2 Story
- Property subtype: Single Family Residence
Materials
- Cement Planked, Wood Siding, Wood Products, Cement Plank
- Foundation: Poured Concrete
- Roof: Composition
Condition
- Very Good
- New construction: Yes
- Year built: 2026
Details
- Builder name: Azori
Utilities & green energy
- Electric: Company: PSE
- Sewer: Sewer Connected, Company: Redmond
- Water: Public, Company: Redmond
- Utilities for property: Comcast, Comcast
Green energy
- Energy generation: Solar
Community & HOA
Community
- Subdivision: Education Hill
Location
- Region: Redmond
Financial & listing details
- Price per square foot: $727/sqft
- Tax assessed value: $998,000
- Annual tax amount: $6,884
- Date on market: 9/24/2026
- Listing terms: Conventional
- Inclusions: Dishwasher(s), Garbage Disposal, Microwave(s), Refrigerator(s), Stove(s)/Range(s)
Estimated market value
$2,769,800
$2.63M - $2.91M
$7,627/mo
Price history
| Date | Event | Price |
|---|---|---|
| 9/24/2026 | Listed for sale | $2,850,000+124.9%$727/sqft |
Source:  NWMLS as distributed by MLS GRID #2586699 Report a problem | ||
| 8/15/2025 | Sold | $1,267,000+658.7%$323/sqft |
Source: Public Record Report a problem | ||
| 7/23/1997 | Sold | $167,000+5%$43/sqft |
Source: Public Record Report a problem | ||
| 2/1/1996 | Sold | $159,000$41/sqft |
Source: Public Record Report a problem | ||
Public tax history
| Year | Property taxes | Tax assessment |
|---|---|---|
| 2025 | $8,403 +22.1% | $998,000 +14.1% |
| 2024 | $6,884 +8.5% | $875,000 +14.2% |
| 2023 | $6,345 -9.6% | $766,000 -19.7% |
| 2022 | $7,021 +22.1% | $954,000 +42.8% |
| 2021 | $5,752 +8.5% | $668,000 +17.4% |
| 2020 | $5,303 -0.2% | $569,000 -1.2% |
| 2019 | $5,311 +15.1% | $576,000 +11% |
| 2018 | $4,613 -2.3% | $519,000 +10% |
| 2017 | $4,720 +29% | $472,000 +14.6% |
| 2016 | $3,660 | $412,000 +3.8% |
| 2015 | $3,660 | $397,000 +8.8% |
| 2014 | $3,660 | $365,000 +17.7% |
| 2013 | $3,660 | $310,000 +7.6% |
| 2012 | -- | $288,000 +1.1% |
| 2011 | -- | $285,000 -5.9% |
| 2010 | -- | $303,000 |
| 2009 | -- | $303,000 +8.2% |
| 2007 | -- | $280,000 +5.7% |
| 2006 | -- | $265,000 +1.1% |
| 2005 | -- | $262,000 +21.3% |
| 2001 | $2,462 +13.2% | $216,000 +24.1% |
| 2000 | $2,175 | $174,000 |
Find assessor info on the county website
Monthly payment
Est. payment
Payment breakdown
Explore the cost of this home by adjusting the details. Changes won't be saved.Climate risks
Neighborhood: Education Hill
Nearby schools
Schools provided by the listing agent
- Elementary: Rockwell Elem
- Middle: Redmond Middle
- High: Redmond High
Source: NWMLS as distributed by MLS GRID. This data may not be complete. We recommend contacting the local school district to confirm school assignments for this home.


Similar homes
- $2,888,8885 bd5 ba3.8k sqft17254 NE 113th Court, Redmond, WA 98052Active
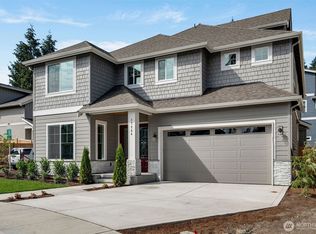 MLS ID #2575608, Yi Liu. NWMLS as distributed by MLS GRID
- $2,395,0006 bd4 ba4.1k sqft11579 157th CT NE, Redmond, WA 98052Active
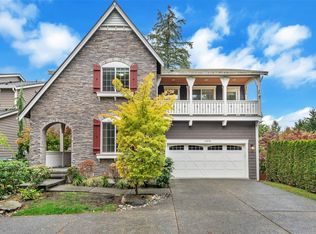 MLS ID #2594497, Vara Chebium. NWMLS as distributed by MLS GRID
- $2,788,0004 bd4 ba4.5k sqftStarwood, Redmond, WA 98052Active
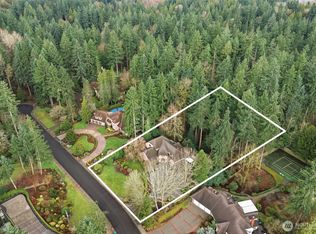 MLS ID #2580883, Alex Pierson. NWMLS as distributed by MLS GRID
- $2,998,0005 bd5 ba4.3k sqft7020 139th Place NE, Redmond, WA 98052Active
 MLS ID #2590597, Colin Foote. NWMLS as distributed by MLS GRID
