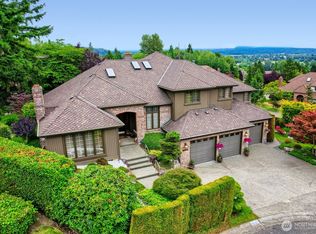
Nestled within an intimate enclave of thirteen custom homes. This Northwest Contemporary home offers, a harmonious blend of modern lines, natural materials & expansive spaces. Originally crafted by John Galt Homes in 1978, reimagined by Robert Maloney in the 90's, Double height entry, walls of windows, open floorplan. Gourmet kitchen W/oversized island, walk-in pantry, abundant cabinetry & generous prep areas. The great room w/custom built-ins & a cozy fireplace, open to formal dining area. A private office with French doors. The owner’s suite W/ private balcony captures sunrise over the Cascade Mountains. The ensuite features dual vanities, soaking tub, shower, & generous closet space. A sunlit bonus/family room w/gas fireplace. Double doors lead to three spacious bedrooms, a full bath & a flexible space. The grounds are a curated landscape of Northwest favorites: lilac, rhododendron, peonies, burning bushes, raspberries, blueberries & much more. Water feature, custom fire pit area creates an inviting outdoor gathering space. Sprinkler system. Z-Wave+ smart switches, NEMA 14 50 EV charging, modern garage doors, heat pumps for AC. Newer roofs. Situated in Redmond’s Overlake neighborhood, with exceptional access to major tech employers, freeway connections, & Light Rail Station. Top rated Lake Washington Schools, this residence delivers both luxury, lifestyle, space, functionality & amazing views. Must see home. Well-loved move in ready. Cul-de-sac.
Active
Listed by: Kelly Right RE of Seattle LLC • Sinead Fennell • 425-898-3270
Price cut: $50K (10/18)
$2,348,000
16407 NE 44th Way, Redmond, WA 98052
4beds
4,707sqft
Single Family Residence
Built in 1978
0.33 Acres Lot
$2,239,700 Zestimate®
$499/sqft
$-- HOA
What's special
Modern garage doorsWater featureSprinkler systemWalls of windowsWalk-in pantryFormal dining areaNewer roofs
- --
- on Zillow
- 624
- views
- 27
- saves
Zillow last checked:
Listing updated:
Listed by:
Sinead Fennell 425-898-3270 sinead@sellingseattleeastside.com,
Kelly Right RE of Seattle LLC
Source: NWMLS as distributed by MLS GRID,MLS#: 2535573
Facts & features
Interior
Bedrooms & bathrooms
- Bedrooms: 4
- Bathrooms: 3
- Full bathrooms: 2
- 1/2 bathrooms: 1
- Main level bathrooms: 1
Primary bedroom
- Level: Second
Bedroom
- Level: Second
Bedroom
- Level: Second
Bedroom
- Level: Second
Bathroom full
- Level: Second
Bathroom full
- Level: Second
Other
- Level: Main
Other
- Level: Main
Bonus room
- Level: Second
Den office
- Level: Main
Dining room
- Level: Main
Entry hall
- Level: Main
Great room
- Level: Main
Kitchen with eating space
- Level: Main
Rec room
- Level: Second
Utility room
- Level: Main
Heating
- Fireplace, Forced Air, Heat Pump, Natural Gas
Cooling
- Heat Pump
Appliances
- Included: Dishwasher, Disposal, Double Oven, Dryer, Microwave, Refrigerator, Stove(s)/Range(s), Washer, Dishwasher(s), Dryer(s), Garbage Disposal, Microwave(s), Refrigerator(s), Washer(s), Water Heater: Gas, Water Heater Location: Garage
Features
- Bath Off Primary, Ceiling Fan(s), Dining Room, High Tech Cabling, Pantry
- Flooring: Ceramic Tile, Hardwood, Laminate, Vinyl Plank, Carpet
- Doors: French Doors
- Windows: Dbl Pane/Storm Window
- Basement: None
- Number of fireplaces: 2
- Fireplace features: Gas, Main Level: 1, Upper Level: 1, Fireplace
Interior area
- Total structure area: 4,707
- Total interior livable area: 4,707 sqft
Video & virtual tour
Property
Parking
- Total spaces: 9
- Parking features: Driveway, Attached Garage, RV Parking
- Has attached garage: Yes
- Covered spaces: 3
- Uncovered spaces: 6
Features
- Levels: Two
- Stories: 2
- Entry location: Main
- Patio & porch: Bath Off Primary, Ceiling Fan(s), Dbl Pane/Storm Window, Dining Room, Fireplace, French Doors, High Tech Cabling, Pantry, Security System, SMART Wired, Sprinkler System, Vaulted Ceiling(s), Walk-In Closet(s), Water Heater, Wired for Generator
- Has view: Yes
- View description: Lake, Mountain(s), Partial, Territorial
- Has water view: Yes
- Water view: Lake
Lot
- Size: 0.33 Acres
- Features: Cul-De-Sac, Dead End Street, Paved, Cable TV, Deck, Electric Car Charging, Gas Available, High Speed Internet, Outdoor Fireplace, Patio, RV Parking, Sprinkler System
- Topography: Partial Slope,Terraces
- Residential vegetation: Fruit Trees, Garden Space, Wooded
Details
- Parcel number: 1786810060
- Zoning: R4
- Zoning description: Jurisdiction: City
- Special conditions: Standard
- Other equipment: Leased Equipment: none, Wired for Generator
Construction
Type & style
- Home type: SingleFamily
- Architectural style: Contemporary,2 Story
- Property subtype: Single Family Residence
Materials
- See Remarks, Wood Siding
- Foundation: Poured Concrete
- Roof: Flat,Metal
Condition
- Very Good
- Year built: 1978
- Major remodel year: 1993
Utilities & green energy
- Electric: Company: PSE
- Sewer: Sewer Connected, Company: City of Redmond
- Water: Public, Company: City of Redmond
- Utilities for property: Xfinity, Xfinity
Community & HOA
Community
- Security: Security System
- Subdivision: Microsoft
Location
- Region: Redmond
Financial & listing details
- Price per square foot: $499/sqft
- Tax assessed value: $2,860,000
- Annual tax amount: $24,040
- Date on market: 8/21/2026
- Listing terms: Conventional,VA Loan
- Inclusions: Dishwasher(s), Double Oven, Dryer(s), Garbage Disposal, Leased Equipment, Microwave(s), Refrigerator(s), Stove(s)/Range(s), Washer(s)
Estimated market value
$2,239,700
$2.13M - $2.35M
$6,781/mo
Price history
| Date | Event | Price |
|---|---|---|
| 10/18/2026 | Price change | $2,348,000-2.1%$499/sqft |
Source:  NWMLS as distributed by MLS GRID #2535573 Report a problem NWMLS as distributed by MLS GRID #2535573 Report a problem | ||
| 9/18/2026 | Price change | $2,398,000-4%$509/sqft |
Source: NWMLS as distributed by MLS GRID #2535573 Report a problem | ||
| 8/21/2026 | Listed for sale | $2,498,000+77.2%$531/sqft |
Source: NWMLS as distributed by MLS GRID #2535573 Report a problem | ||
| 3/20/2017 | Sold | $1,410,000-2.8%$300/sqft |
Source: NWMLS as distributed by MLS GRID #1043992 Report a problem | ||
| 1/27/2017 | Pending sale | $1,450,000$308/sqft |
Source: Coldwell Banker BAIN #1043992 Report a problem | ||
| 1/26/2017 | Listed for sale | $1,450,000$308/sqft |
Source: Coldwell Banker BAIN #1043992 Report a problem | ||
Public tax history
| Year | Property taxes | Tax assessment |
|---|---|---|
| 2025 | $24,042 +15.4% | $2,860,000 +7.8% |
| 2024 | $20,842 +15.3% | $2,654,000 +21.4% |
| 2023 | $18,072 -1.3% | $2,186,000 -12.2% |
| 2022 | $18,302 +24.7% | $2,491,000 +45.8% |
| 2021 | $14,680 +5.5% | $1,708,000 +14.2% |
| 2020 | $13,913 +2.3% | $1,496,000 +1.2% |
| 2019 | $13,601 +7.8% | $1,478,000 +3.9% |
| 2018 | $12,613 +1.4% | $1,422,000 +14.1% |
| 2017 | $12,440 +31.6% | $1,246,000 +22.4% |
| 2016 | $9,455 | $1,018,000 +3.1% |
| 2015 | $9,455 | $987,000 +4.4% |
| 2014 | $9,455 | $945,000 +21.2% |
| 2013 | $9,455 | $780,000 +12.2% |
| 2012 | -- | $695,000 |
| 2011 | -- | $695,000 -9.9% |
| 2010 | -- | $771,000 |
| 2009 | -- | $771,000 +2.8% |
| 2007 | -- | $750,000 +8.1% |
| 2006 | -- | $694,000 +0.4% |
| 2005 | -- | $691,000 +25.9% |
| 2001 | $6,250 +3.3% | $549,000 +13.2% |
| 2000 | $6,051 | $485,000 |
Find assessor info on the county website
Monthly payment
Est. payment
Payment breakdown
Explore the cost of this home by adjusting the details. Changes won't be saved.Climate risks
Neighborhood: Overlake
Nearby schools
Schools provided by the listing agent
- Elementary: Audubon Elem
- Middle: Rose Hill Middle
- High: Lake Wash High
Source: NWMLS as distributed by MLS GRID. This data may not be complete. We recommend contacting the local school district to confirm school assignments for this home.
Similar homes
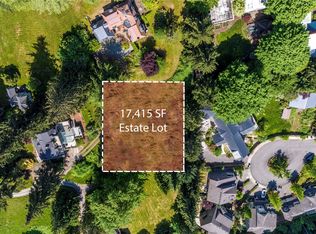
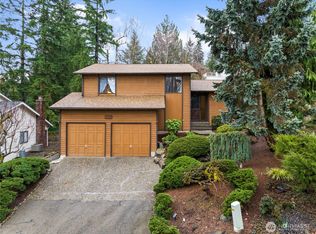
- $2,635,0004 bd4 ba3.1k sqft2614 176th Place NE, Redmond, WA 98052Active
 MLS ID #2593923, Chase Costello. NWMLS as distributed by MLS GRID
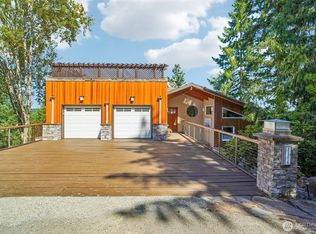
 - $2,180,0005 bd4 ba4.7k sqftCity Of Redmond Short Plat # Spl-00-002, Redmond, WA 98052Active
 MLS ID #2580692, Garwin Long. NWMLS as distributed by MLS GRID
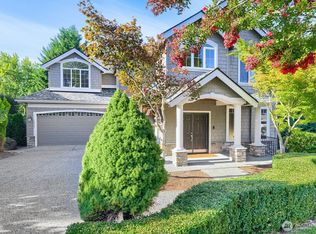
 - $2,698,0003 bd4 ba3.1k sqftMarymoor Hill, Redmond, WA 98052Active
 MLS ID #2582619, Jonathan D. Jones. NWMLS as distributed by MLS GRID
 - $2,245,0005 bd4 ba3.5k sqftBella Sera, Redmond, WA 98052Active
 MLS ID #2566002, Deepti Gupta. NWMLS as distributed by MLS GRID
