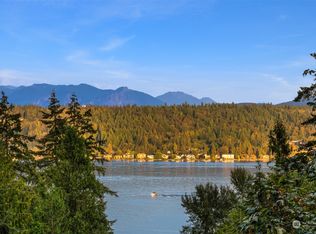
One of the finest offerings in Lochmoor this 5 bedroom, 3 bath Bellevue home combines lake views and versatile living spaces all in a peaceful cul-de-sac setting. Large picture windows with custom shades flood the interior with natural light, while multiple gathering areas provide room to spread out. A level entry home you’ll enjoy an updated chef’s kitchen, eating nook and a cozy tv area all boasting custom built-in cabinetry. Enjoy lake views from a vaulting ceiling living room and an expansive deck. A spacious primary bedroom addition with ensuite bath plus two more generously sized bedrooms complete the main level. The lower level daylight basement includes two bedrooms, a bath, family room, storage and a not to be missed workshop. Out the door to a lower patio finds a hot tub and a massive corner lot showcasing mature landscaping, herb garden and spacious lawn areas. Sun filled interiors, refined finishes, and a seamless indoor/outdoor flow create an inviting atmosphere ideal for everyday living and entertaining. Easy access to the home with a multi car driveway and two car attached garage. Just moments to downtown Bellevue, Microsoft, parks, and top-rated schools. This updated home blends serenity with convenience in one of the Eastside’s most desirable neighborhoods.
Active
Listed by: Windermere RE Greenwood • Adrian Jensen
$2,290,000
17236 NE 6th Place, Bellevue, WA 98008
5beds
3,903sqft
Single Family Residence
Built in 1970
10,284 Square Feet Lot
$2,176,500 Zestimate®
$587/sqft
$-- HOA
What's special
Lower patioHerb gardenLake viewsRefined finishesSun filled interiorsMature landscapingTwo car attached garage
- 53 days
- 237
- 7
Zillow last checked:
Listing updated:
Listed by:
Adrian Jensen,
Windermere RE Greenwood
Source: NWMLS as distributed by MLS GRID,MLS#: 2555115
Facts & features
Interior
Bedrooms & bathrooms
- Bedrooms: 5
- Bathrooms: 3
- Full bathrooms: 3
- Main level bathrooms: 2
- Main level bedrooms: 3
Primary bedroom
- Level: Main
Bedroom
- Level: Main
Bedroom
- Level: Main
Bedroom
- Level: Lower
Bedroom
- Level: Lower
Bathroom full
- Level: Main
Bathroom full
- Level: Main
Bathroom full
- Level: Lower
Other
- Level: Lower
Bonus room
- Level: Lower
Den office
- Level: Lower
Dining room
- Level: Main
Entry hall
- Level: Main
Family room
- Level: Lower
Kitchen with eating space
- Level: Main
Living room
- Level: Main
Rec room
- Level: Lower
Other
- Level: Lower
Utility room
- Level: Main
Heating
- Fireplace, Forced Air, Natural Gas
Cooling
- Forced Air
Appliances
- Included: Dishwasher, Disposal, Double Oven, Dryer, Microwave, Refrigerator, Stove(s)/Range(s), Washer, Dishwasher(s), Dryer(s), Garbage Disposal, Microwave(s), Refrigerator(s), Washer(s), Water Heater: Gas, Water Heater Location: Basement
Features
- Bath Off Primary, Dining Room, Pantry
- Flooring: Hardwood, Carpet
- Windows: Dbl Pane/Storm Window, Skylight(s)
- Basement: Daylight
- Number of fireplaces: 2
- Fireplace features: Gas, Wood Burning, Lower Level: 1, Main Level: 1, Fireplace
Interior area
- Total structure area: 3,903
- Total interior livable area: 3,903 sqft
Property
Parking
- Total spaces: 6
- Parking features: Attached Garage, Off Street
- Has attached garage: Yes
- Covered spaces: 2
- Uncovered spaces: 4
Features
- Levels: One
- Stories: 1
- Entry location: Main
- Patio & porch: Bath Off Primary, Dbl Pane/Storm Window, Dining Room, Fireplace, Hot Tub/Spa, Pantry, Skylight(s), Vaulted Ceiling(s), Walk-In Closet(s), Water Heater, Wine Cellar
- Has spa: Yes
- Spa features: Indoor
- Has view: Yes
- View description: Lake, Mountain(s), See Remarks
- Has water view: Yes
- Water view: Lake
Lot
- Size: 10,284 Square Feet
- Features: Corner Lot, Cul-De-Sac, Dead End Street, Paved, Cable TV, Deck, Gas Available, Patio, Shop
- Topography: Level
- Residential vegetation: Garden Space
Details
- Parcel number: 4039700630
- Special conditions: Standard
Construction
Type & style
- Home type: SingleFamily
- Architectural style: Craftsman,1 Story w/Bsmnt.
- Property subtype: Single Family Residence
Materials
- Wood Siding
- Foundation: Poured Concrete
- Roof: Composition
Condition
- Good
- Year built: 1970
- Major remodel year: 1970
Utilities & green energy
- Sewer: Sewer Connected
- Water: Public
Community & HOA
Community
- Subdivision: Lochmoor
Location
- Region: Bellevue
Financial & listing details
- Price per square foot: $587/sqft
- Tax assessed value: $2,138,000
- Annual tax amount: $14,510
- Date on market: 7/16/2026
- Cumulative days on market: 55 days
- Listing terms: Conventional
- Inclusions: Dishwasher(s), Double Oven, Dryer(s), Garbage Disposal, Microwave(s), Refrigerator(s), Stove(s)/Range(s), Washer(s)
Estimated market value
$2,176,500
$2.07M - $2.29M
$5,627/mo
Price history
| Date | Event | Price |
|---|---|---|
| 7/17/2026 | Listed for sale | $2,290,000+703.5%$587/sqft |
Source:  NWMLS as distributed by MLS GRID #2555115 Report a problem NWMLS as distributed by MLS GRID #2555115 Report a problem | ||
| 11/20/1998 | Sold | $285,000$73/sqft |
Source: Public Record Report a problem | ||
Public tax history
| Year | Property taxes | Tax assessment |
|---|---|---|
| 2025 | $15,900 +9.6% | $2,138,000 +8.1% |
| 2024 | $14,510 +15.2% | $1,978,000 +22.9% |
| 2023 | $12,591 -8.8% | $1,610,000 -17.4% |
| 2022 | $13,805 +28.9% | $1,950,000 +49.5% |
| 2021 | $10,711 +5.9% | $1,304,000 +14.3% |
| 2020 | $10,111 +2.5% | $1,141,000 +0.9% |
| 2019 | $9,864 +8% | $1,131,000 +1.9% |
| 2018 | $9,130 +7.2% | $1,110,000 +20% |
| 2017 | $8,518 +25.8% | $925,000 +16.4% |
| 2016 | $6,773 | $795,000 +3.7% |
| 2015 | $6,773 | $767,000 +0.7% |
| 2014 | $6,773 | $762,000 +35.3% |
| 2013 | $6,773 | $563,000 +14% |
| 2012 | -- | $494,000 -3.9% |
| 2011 | -- | $514,000 -5.2% |
| 2010 | -- | $542,000 |
| 2009 | -- | $542,000 -7.8% |
| 2007 | -- | $588,000 +8.1% |
| 2006 | -- | $544,000 +12.2% |
| 2005 | -- | $485,000 +28.6% |
| 2001 | $3,587 +4.6% | $377,000 +15.6% |
| 2000 | $3,428 | $326,000 |
Find assessor info on the county website
Monthly payment
Est. payment
Payment breakdown
Explore the cost of this home by adjusting the details. Changes won't be saved.Climate risks
Neighborhood: Crossroads
Nearby schools
Schools provided by the listing agent
- Elementary: Bennett Elem
- Middle: Highland Mid
- High: Interlake Snr High
Source: NWMLS as distributed by MLS GRID. This data may not be complete. We recommend contacting the local school district to confirm school assignments for this home.
Similar homes
- $2,500,0005 bd5 ba3.6k sqft15734 SE 26th Street, Bellevue, WA 98008Active
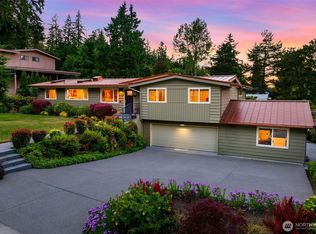 MLS ID #2569130, John A. Kritsonis. NWMLS as distributed by MLS GRID
 - $2,232,5005 bd3 ba3.7k sqftHorizon View Division C, Bellevue, WA 98006Active
 MLS ID #2575278, Gail Wu. NWMLS as distributed by MLS GRID
 - $2,180,0006 bd4 ba3.9k sqft2311 185th Place NE, Redmond, WA 98052Active
 MLS ID #2550592, Rob Condiotty. NWMLS as distributed by MLS GRID
 - $1,950,0005 bd4 ba4.8k sqft901 129th Place NE, Bellevue, WA 98005Active
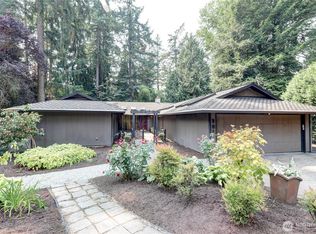 MLS ID #2561093, Cuixiu Zheng. NWMLS as distributed by MLS GRID
