A rambler like no other! Set on a 21,000+ SF lot in coveted Lakemont, this 2,640 SF home delivers multiple living spaces and timeless style. A 2005 studs-out remodel left no surface untouched, creating a tasteful charm and warmth that feels as relevant today as it did then. There are 3 generous bedrooms, PLUS an oversized office ~ with nook ready for a closet, a fireplace and an attached ¾ bath ~ perfect for a luxurious guest (4th) bedroom. PLUS there's a huge bonus room above the kitchen ~ you will be WOW'd, there’s room for everyone and everything! At the heart of the home is an expansive chef’s kitchen with abundant cherry cabinetry, stainless appliances including a 6-burner Wolf Stove, striking granite & stainless steel counters, and gorgeous custom island seating next to double sliding glass doors to a sunny patio. Lovingly maintained for 33+ years and the effort continues with these most recent updates: new tile in hall bath, blinds, washer & dryer, tankless water heater, refrigerator, furnace with A/C and extensive crawl space improvements. Topped off by a west-facing backyard ~ multiple garden beds and a large lawn for all to enjoy. Remarkably, it's just down the street from Cougar Ridge Elementary and the Lakemont Village Shopping Center, in a welcoming community with pride of ownership. Rarely does a move-in ready rambler offer this much!
Active
Listed by: Coldwell Banker Bain • Heidi Klansnic
$1,700,000
4529 168th Avenue SE, Bellevue, WA 98006
3beds
2,640sqft
Single Family Residence
Built in 1983
0.48 Acres Lot
$1,620,000 Zestimate®
$644/sqft
$-- HOA
What's special
Large lawnWest-facing backyardTimeless styleGorgeous custom island seatingMultiple garden bedsStainless appliancesAbundant cherry cabinetry
- 23 days
- 1,062
- 77
Likely to sell faster than
Zillow last checked:
Listing updated:
Listed by:
Heidi Klansnic,
Coldwell Banker Bain
Source: NWMLS as distributed by MLS GRID,MLS#: 2566272
Facts & features
Interior
Bedrooms & bathrooms
- Bedrooms: 3
- Bathrooms: 3
- Full bathrooms: 2
- 3/4 bathrooms: 1
- Main level bathrooms: 3
- Main level bedrooms: 3
Primary bedroom
- Level: Main
Bedroom
- Level: Main
Bedroom
- Level: Main
Bathroom full
- Level: Main
Bathroom full
- Level: Main
Bathroom three quarter
- Level: Main
Bonus room
- Level: Second
Den office
- Level: Main
Dining room
- Level: Main
Entry hall
- Level: Main
Family room
- Level: Main
Kitchen with eating space
- Level: Main
Utility room
- Level: Main
Heating
- Fireplace, 90%+ High Efficiency, Heat Pump, Recirculation Pump, Electric, Natural Gas
Cooling
- Heat Pump
Appliances
- Included: Dishwasher, Disposal, Double Oven, Dryer, Microwave, Refrigerator, Stove(s)/Range(s), Tankless Water Heater, Washer, Dishwasher(s), Dryer(s), Garbage Disposal, Microwave(s), Refrigerator(s), Washer(s)
Features
- Bath Off Primary, Dining Room, High Tech Cabling
- Flooring: Bamboo/Cork, Ceramic Tile, Hardwood, Carpet
- Doors: French Doors
- Windows: Dbl Pane/Storm Window, Skylight(s)
- Basement: None
- Number of fireplaces: 2
- Fireplace features: Gas, Main Level: 2, Fireplace
Interior area
- Total structure area: 2,640
- Total interior livable area: 2,640 sqft
Property
Parking
- Total spaces: 8
- Parking features: Attached Garage, RV Parking
- Has attached garage: Yes
- Covered spaces: 2
- Uncovered spaces: 6
Features
- Levels: One
- Stories: 1
- Entry location: Main
- Patio & porch: Bath Off Primary, Dbl Pane/Storm Window, Dining Room, Fireplace, French Doors, High Tech Cabling, Jetted Tub, Skylight(s), Vaulted Ceiling(s), Walk-In Closet(s), Wine/Beverage Refrigerator
- Spa features: Bath
- Has view: Yes
- View description: Territorial
Lot
- Size: 0.48 Acres
- Features: Paved, Cable TV, Fenced-Partially, High Speed Internet, Outbuildings, Patio, RV Parking
- Topography: Level,Terraces
- Residential vegetation: Fruit Trees, Garden Space
Details
- Parcel number: 2211700310
- Special conditions: Standard
Construction
Type & style
- Home type: SingleFamily
- Architectural style: 1 Story
- Property subtype: Single Family Residence
Materials
- Cement Planked, Wood Siding, Cement Plank
- Foundation: Poured Concrete
- Roof: Composition
Condition
- Good
- Year built: 1983
Utilities & green energy
- Electric: Company: PSE
- Sewer: Sewer Connected, Company: City of Bellevue
- Water: Public, Company: City of Bellevue
- Utilities for property: Xfinity
Community & HOA
Community
- Subdivision: Lakemont
Location
- Region: Bellevue
Financial & listing details
- Price per square foot: $644/sqft
- Tax assessed value: $1,675,000
- Annual tax amount: $14,461
- Date on market: 8/12/2026
- Cumulative days on market: 25 days
- Listing terms: Conventional
- Inclusions: Dishwasher(s), Double Oven, Dryer(s), Garbage Disposal, Microwave(s), Refrigerator(s), Stove(s)/Range(s), Washer(s)
Estimated market value
$1,620,000
$1.54M - $1.70M
$5,327/mo
Price history
| Date | Event | Price |
|---|---|---|
| 8/13/2026 | Listed for sale | $1,700,000$644/sqft |
Source:  NWMLS as distributed by MLS GRID #2566272 Report a problem NWMLS as distributed by MLS GRID #2566272 Report a problem | ||
Public tax history
| Year | Property taxes | Tax assessment |
|---|---|---|
| 2025 | $14,461 +5.2% | $1,675,000 +4.2% |
| 2024 | $13,746 +13% | $1,607,000 +17.3% |
| 2023 | $12,168 -7.8% | $1,370,000 -18.6% |
| 2022 | $13,192 +38.4% | $1,683,000 +64% |
| 2021 | $9,533 +11.3% | $1,026,000 +19.3% |
| 2020 | $8,563 -0.7% | $860,000 -2.4% |
| 2019 | $8,620 +5.9% | $881,000 +0.9% |
| 2018 | $8,140 +3.1% | $873,000 +13.7% |
| 2017 | $7,897 +35.5% | $768,000 +11.8% |
| 2016 | $5,827 | $687,000 +6.8% |
| 2015 | $5,827 | $643,000 +10.3% |
| 2014 | $5,827 | $583,000 +16.6% |
| 2013 | $5,827 | $500,000 +11.4% |
| 2012 | -- | $449,000 +1.8% |
| 2011 | -- | $441,000 -9.6% |
| 2010 | -- | $488,000 |
| 2009 | -- | $488,000 -2% |
| 2007 | -- | $498,000 +12.9% |
| 2006 | -- | $441,000 +22.2% |
| 2005 | -- | $361,000 +24.9% |
| 2001 | $3,903 +11.3% | $289,000 +16.5% |
| 2000 | $3,507 | $248,000 |
Find assessor info on the county website
Monthly payment
Est. payment
Payment breakdown
Explore the cost of this home by adjusting the details. Changes won't be saved.Climate risks
Neighborhood: Eastgate
Nearby schools
Schools provided by the listing agent
- Elementary: Cougar Ridge Elem
- Middle: Cougar Mountain Middle
- High: Issaquah High
Source: NWMLS as distributed by MLS GRID. This data may not be complete. We recommend contacting the local school district to confirm school assignments for this home.

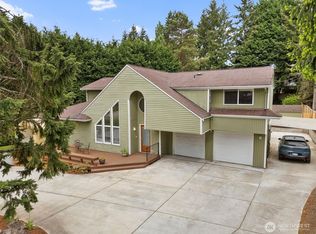
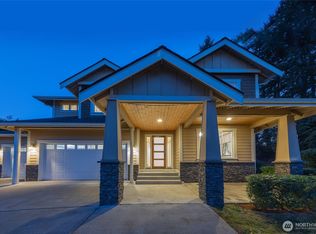
Similar homes
- $1,690,0004 bd3 ba2.8k sqft2302 126th Avenue NE, Bellevue, WA 98005Active
 MLS ID #2541823, Britt Wibmer. NWMLS as distributed by MLS GRID
 - $2,250,0003 bd3 ba2.3k sqft16 Cascade Key, Bellevue, WA 98006Active
 MLS ID #2516637, Jennifer Long. NWMLS as distributed by MLS GRID
 - $1,790,0004 bd4 ba3.3k sqftPhantom Lake Firs, Bellevue, WA 98007Active
 MLS ID #2547026, CL Tang. NWMLS as distributed by MLS GRID
 - $1,330,0004 bd3 ba3.1k sqft21415 SE 16th Place, Sammamish, WA 98075Active
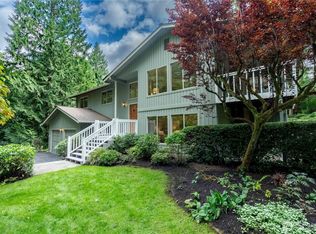 MLS ID #2577600, Brian McRae. NWMLS as distributed by MLS GRID
