Stunning 4500+ SQFT modern luxury home in Lakemont. 5 BDRMS, 4 BTHS perfect for the PNW lifestyle! Main floor features open concept floor plan, wide plank hardwood flooring & soaring ceilings greet you upon entering. Main floor includes elegant Chef's Kitchen open to great room & to outdoor deck, formal dining & an en-suite bedroom . A bonus on main floor: Closed 2nd set of full size kitchen provide silent cooking & great 4 party caterer to prepare food privately. Upper level has HUGE Master suites that is over 500Sf features w/ His & Hers closets, office area, a reading corner & 5 piece bath. 1 more en-suite on upper level & 2 bedrooms, a den/study and laundry room. Walking distance to Elementary school.
Sold
Street View
Listed by: Skyline Properties, Inc. • Su Liew
Bought with: Kelly Right RE of Seattle LLC
$2,590,000
4519 168th Avenue SE, Bellevue, WA 98006
5beds
4,520sqft
Single Family Residence
Built in 2018
0.25 Acres Lot
$2,598,600 Zestimate®
$573/sqft
$7,703 Estimated rent
Home value
$2,598,600
$2.47M - $2.75M
$7,703/mo
Zestimate® history
Owner options
List your home for rent
$7,703/mo
Rent Zestimate®
Find your next renter with Zillow Rental Manager. Plus, with online applications, you can quickly screen prospective tenants – for free.
$7,703/mo
Rent Zestimate®
Refinance and save
$15,890/mo
Est. payment
Refinancing to a lower rate could help reduce your monthly payments and save thousands over the life of the loan.
$15,890/mo
Est. payment
Explore your selling options
Work with a Zillow partner agent
Leverage their expertise and Zillow's premium Showcase listings to get your home seen by more buyers.
Get startedList with your own agent
Get your home in front of millions of buyers by listing it on Zillow.
Learn how to do itSell it yourself
Take full control of how buyers see your home on Zillow by listing For Sale by Owner (FSBO).
List your homeWhat's special
Formal diningFull size kitchenOffice areaOutdoor deckHuge master suitesReading cornerSilent cooking
Zillow last checked:
Listing updated:
Listed by:
Su Liew,
Skyline Properties, Inc.
Bought with:
Darin DeHaan, 125018
Kelly Right RE of Seattle LLC
Source: NWMLS as distributed by MLS GRID,MLS#: 2218332
Facts & features
Interior
Bedrooms & bathrooms
- Bedrooms: 5
- Bathrooms: 4
- Full bathrooms: 4
- Main level bedrooms: 1
Primary bedroom
- Level: Second
Bedroom
- Level: Main
Bedroom
- Level: Second
Bedroom
- Level: Second
Bedroom
- Level: Second
Bathroom full
- Level: Main
Bathroom full
- Level: Second
Bathroom full
- Level: Second
Bathroom full
- Level: Second
Den office
- Level: Second
Dining room
- Level: Main
Entry hall
- Level: Main
Great room
- Level: Main
Kitchen with eating space
- Level: Main
Heating
- Ductless HP-Mini Split, Natural Gas
Cooling
- Forced Air
Appliances
- Included: Dishwashers_, Dryer(s), Microwaves_, Refrigerators_, StovesRanges_, Washer(s), Dishwasher(s), Microwave(s), Refrigerator(s), Stove(s)/Range(s), Water Heater: Tankless, Water Heater Location: Garage
Features
- Flooring: Ceramic Tile, Hardwood
- Has fireplace: No
Interior area
- Total structure area: 4,520
- Total interior livable area: 4,520 sqft
Property
Parking
- Total spaces: 3
- Parking features: Attached Garage
- Attached garage spaces: 3
Features
- Levels: Two
- Stories: 2
- Entry location: Main
- Patio & porch: Ceramic Tile, Hardwood, Water Heater
Lot
- Size: 0.25 Acres
- Dimensions: 10997
Details
- Parcel number: 2211700305
- Zoning description: R3.5
- Special conditions: Standard
Construction
Type & style
- Home type: SingleFamily
- Architectural style: 2 Story
- Property subtype: Single Family Residence
Materials
- Cement Planked, Stone, Wood Siding
- Foundation: Poured Concrete
- Roof: Composition
Condition
- Year built: 2018
- Major remodel year: 2017
Utilities & green energy
- Electric: Company: PSE
- Sewer: Sewer Connected, Company: City of Bellevue
- Water: Public, Company: City of Bellevue
- Utilities for property: Xfinity
Community & HOA
Community
- Subdivision: Lakemont
HOA
- HOA phone: 206-218-2686
Location
- Region: Bellevue
Financial & listing details
- Price per square foot: $573/sqft
- Tax assessed value: $2,537,000
- Annual tax amount: $18,411
- Date on market: 5/4/2024
- Cumulative days on market: 809 days
- Listing terms: Conventional
- Inclusions: Dishwashers, Dryers, Microwaves, Refrigerators, StovesRanges, Washers
Price history
| Date | Event | Price |
|---|---|---|
| 5/8/2024 | Sold | $2,590,000-5.8%$573/sqft |
Source:  NWMLS as distributed by MLS GRID #2218332 Report a problem NWMLS as distributed by MLS GRID #2218332 Report a problem | ||
| 4/12/2024 | Pending sale | $2,749,000$608/sqft |
Source: NWMLS as distributed by MLS GRID #2218332 Report a problem | ||
| 4/4/2024 | Listed for sale | $2,749,000+358.9%$608/sqft |
Source: NWMLS as distributed by MLS GRID #2218332 Report a problem | ||
| 6/14/2016 | Listing removed | $599,000$133/sqft |
Source: RE/MAX Northwest #937376 Report a problem | ||
| 5/5/2016 | Listed for sale | $599,000-35.5%$133/sqft |
Source: RE/MAX NORTHWEST REALTORS #937294 Report a problem | ||
| 12/13/2013 | Sold | $929,000-3.2%$206/sqft |
Source: NWMLS as distributed by MLS GRID #543992 Report a problem | ||
| 6/13/2011 | Listing removed | $960,000$212/sqft |
Source: John L Scott Real Estate #222564 Report a problem | ||
| 5/17/2011 | Listed for sale | $960,000+81.1%$212/sqft |
Source: John L Scott Real Estate #222564 Report a problem | ||
| 6/21/2006 | Sold | $530,000+115.8%$117/sqft |
Source: Public Record Report a problem | ||
| 12/12/1997 | Sold | $245,575$54/sqft |
Source: Public Record Report a problem | ||
Public tax history
| Year | Property taxes | Tax assessment |
|---|---|---|
| 2025 | $21,892 +5.2% | $2,537,000 +4.3% |
| 2024 | $20,801 +13% | $2,433,000 +17.3% |
| 2023 | $18,411 -7.7% | $2,074,000 -18.5% |
| 2022 | $19,947 +20.9% | $2,546,000 +43.3% |
| 2021 | $16,498 +11.3% | $1,777,000 +19.3% |
| 2020 | $14,822 -0.7% | $1,490,000 -2.4% |
| 2019 | $14,926 +5.9% | $1,527,000 +0.9% |
| 2018 | $14,092 +22% | $1,513,000 +34.6% |
| 2017 | $11,550 +164.7% | $1,124,000 +133.2% |
| 2016 | $4,363 | $482,000 +0.4% |
| 2015 | $4,363 | $480,000 +10.1% |
| 2014 | $4,363 | $436,000 +16.6% |
| 2013 | $4,363 | $374,000 +11.3% |
| 2012 | -- | $336,000 +1.8% |
| 2011 | -- | $330,000 +94.8% |
| 2010 | -- | $169,400 -52.9% |
| 2009 | -- | $360,000 -2.2% |
| 2007 | -- | $368,000 +12.9% |
| 2006 | -- | $326,000 +8.3% |
| 2005 | -- | $301,000 +28.1% |
| 2001 | $3,191 +17.8% | $235,000 +23.7% |
| 2000 | $2,708 | $190,000 |
Find assessor info on the county website
Neighborhood: Eastgate
Nearby homes
- $1,800,0004 bd4 ba3.2k sqft4585 167th Ln SE, Bellevue, WA 98006Sold
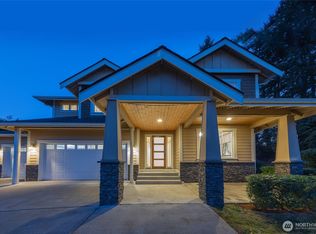
- $1,722,5004 bd4 ba2.5k sqft4524 168th Ave SE, Bellevue, WA 98006Sold
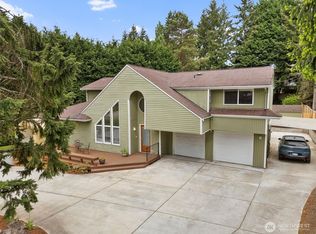
- $3,600,0005 bd5 ba4.3k sqft4532 168th Ave SE, Bellevue, WA 98006Sold
- $2,765,0005 bd4 ba4.4k sqft4570 167th Ave SE, Bellevue, WA 98006Sold

- $2,200,0005 bd4 ba3.7k sqft4412 170th Ave SE, Bellevue, WA 98006Sold
- $1,406,5003 bd2 ba1.6k sqft4578 167th Ave SE, Bellevue, WA 98006Off Market
- $1,925,0004 bd4 ba3.1k sqft16559 SE 45th Pl, Bellevue, WA 98006For Sale
- $1,990,0004 bd3 ba2.8k sqft4411 170th Ave SE, Bellevue, WA 98006Sold
Nearby schools
GreatSchools rating
- 10/10Cougar Ridge Elementary SchoolGrades: K-5Distance: 0.2 mi
- 8/10Cougar Mountain Middle SchoolGrades: 6-8Distance: 3.3 mi
- 10/10Issaquah High SchoolGrades: 9-12Distance: 5 mi
Get a cash offer in 3 minutes
Find out how much your home could sell for in as little as 3 minutes with a no-obligation cash offer.
Estimated market value
$2,598,600
Get a cash offer in 3 minutes
Find out how much your home could sell for in as little as 3 minutes with a no-obligation cash offer.
Estimated market value
$2,598,600
- Washington
- King County
- Bellevue
- 98006
- Eastgate
- 4519 168th Avenue SE
Nearby cities
Nearby neighborhoods
Nearby zip codes
Other Bellevue Topics
