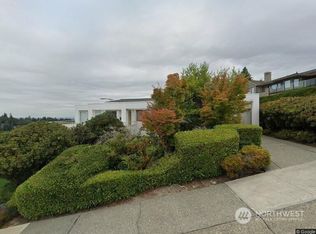
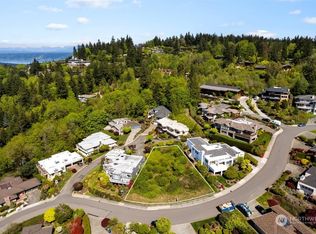
Price to Sell - Move-In Ready! Discover an exceptional opportunity to create a remarkable estate on a rare 12,000+ sq ft lot, where breathtaking views and an extraordinary setting come together. Enjoy panoramic vistas of the Olympic Mountains, Seattle skyline, Puget Sound, and Lake Washington, creating a spectacular backdrop for refined living and unforgettable sunsets. Freshly painted with newly refinished hardwood floors, the home welcomes you with soaring vaulted ceilings, expansive windows, and abundant natural light. The upper-level bedroom captures beautiful golf course views, adding another layer of tranquility. Designed to embrace its surroundings, the kitchen is thoughtfully positioned to showcase sweeping views while preparing meals. The daylight basement features three bedrooms, offering flexibility for guests, a private retreat, or a home office. Set in a sought-after Bellevue location with convenient access to I-405 and I-90, both approximately 10 minutes away, the property also benefits from nearby Link light rail for regional connectivity. A welcoming HOA and beautifully established surroundings further enhance the appeal. Located within the highly regarded Bellevue school district, with Somerset, Tyee, and Newport schools serving the area, this extraordinary property offers a rare combination of expansive grounds, remarkable views, privacy, convenience, and timeless potential.
Active
Listed by: eXp Realty • Janice Kwan • 425-894-8647
$2,480,000
5530 143rd Avenue SE, Bellevue, WA 98006
5beds
3,490sqft
Single Family Residence
Built in 1983
0.29 Acres Lot
$-- Zestimate®
$711/sqft
$22/mo HOA
What's special
- --
- on Zillow
- 709
- views
- 61
- saves
Zillow last checked:
Listing updated:
Listed by:
Janice Kwan 425-894-8647 jwaikwan@gmail.com,
eXp Realty,
CL Tang 206-972-2702,
eXp Realty
Source: NWMLS as distributed by MLS GRID,MLS#: 2588041
Facts & features
Interior
Bedrooms & bathrooms
- Bedrooms: 5
- Bathrooms: 3
- Full bathrooms: 2
- 1/2 bathrooms: 1
Bedroom
- Level: Lower
Bedroom
- Level: Third
Bedroom
- Level: Lower
Bedroom
- Level: Lower
Bedroom
- Level: Third
Bathroom full
- Level: Lower
Bathroom full
- Level: Third
Other
- Level: Second
Dining room
- Level: Second
Family room
- Level: Second
Great room
- Level: Second
Kitchen with eating space
- Level: Second
Rec room
- Level: Lower
Heating
- Fireplace, Forced Air, Natural Gas
Cooling
- Has cooling: Yes
Appliances
- Included: Dishwasher, Dryer, Microwave, Refrigerator, Stove(s)/Range(s), Washer, Dishwasher(s), Dryer(s), Microwave(s), Refrigerator(s), Washer(s), Water Heater Location: Garage
Features
- Bath Off Primary, Dining Room
- Flooring: Ceramic Tile, Hardwood, Marble, Carpet
- Windows: Dbl Pane/Storm Window
- Basement: Daylight
- Number of fireplaces: 3
- Fireplace features: Wood Burning, Lower Level: 1, Main Level: 2, Fireplace
Interior area
- Total structure area: 3,490
- Total interior livable area: 3,490 sqft
Property
Parking
- Total spaces: 3
- Parking features: Driveway, Attached Garage
- Has attached garage: Yes
- Covered spaces: 3
Features
- Levels: Two
- Stories: 2
- Patio & porch: Bath Off Primary, Dbl Pane/Storm Window, Dining Room, Fireplace, Jetted Tub, Vaulted Ceiling(s), Walk-In Closet(s), Wet Bar, Wine/Beverage Refrigerator
- Spa features: Bath
- Has view: Yes
- View description: City, Golf Course, Lake, Mountain(s), Sound, Territorial
- Has water view: Yes
- Water view: Lake,Sound
- Frontage length: Waterfront Ft: NA
Lot
- Size: 0.29 Acres
- Dimensions: 0.29 Acres
- Features: Curbs, Paved, Sidewalk, Cable TV, Deck, Gas Available, High Speed Internet, Sprinkler System
- Topography: Partial Slope
- Residential vegetation: Garden Space
Details
- Parcel number: 2597450280
- Zoning: SR-1
- Zoning description: Jurisdiction: City
- Special conditions: Standard
Construction
Type & style
- Home type: SingleFamily
- Architectural style: Contemporary,2 Stories w/Bsmnt
- Property subtype: Single Family Residence
Materials
- Wood Siding
- Foundation: Poured Concrete
Condition
- Good
- Year built: 1983
- Major remodel year: 1983
Utilities & green energy
- Electric: Company: Puget Sound Energy
- Sewer: Sewer Connected, Company: City of Bellevue
- Water: Public, Company: City of Bellevue
- Utilities for property: Xfinity, Xfinity
Community & HOA
Community
- Subdivision: Somerset
HOA
- Services included: Common Area Maintenance, Snow Removal
- HOA fee: $260 annually
Location
- Region: Bellevue
Financial & listing details
- Price per square foot: $711/sqft
- Tax assessed value: $2,390,000
- Annual tax amount: $17,771
- Date on market: 10/3/2026
- Listing terms: Conventional,VA Loan
- Inclusions: Dishwasher(s), Dryer(s), Microwave(s), Refrigerator(s), Stove(s)/Range(s), Washer(s)
Estimated market value
Not available
Estimated sales range
Not available
Not available
Price history
| Date | Event | Price |
|---|---|---|
| 10/7/2026 | Listed for sale | $2,480,000+313.3%$711/sqft |
Source:  NWMLS as distributed by MLS GRID #2588041 Report a problem | ||
| 3/24/2021 | Listing removed | -- |
Source: Owner Report a problem | ||
| 3/21/2018 | Listing removed | $3,750$1/sqft |
Source: NAREIG #1249262 Report a problem | ||
| 2/23/2018 | Listed for rent | $3,750$1/sqft |
Source: Owner #1249262 Report a problem | ||
| 1/12/2018 | Listing removed | $3,750$1/sqft |
Source: Owner Report a problem | ||
| 11/16/2017 | Price change | $3,750-1.1%$1/sqft |
Source: Owner #1221382 Report a problem | ||
| 9/26/2017 | Price change | $3,790-5%$1/sqft |
Source: Owner Report a problem | ||
| 8/24/2017 | Price change | $3,990-0.1%$1/sqft |
Source: TEC Real Estate, Inc. #1183696 Report a problem | ||
| 8/7/2017 | Listed for rent | $3,995+2.6%$1/sqft |
Source: TEC Real Estate, Inc #1183696 Report a problem | ||
| 9/11/2016 | Listing removed | $3,895+30.7%$1/sqft |
Source: TEC Real Estate, Inc. #eps-1333036354-1467325644 Report a problem | ||
| 7/14/2011 | Listing removed | $2,980$1/sqft |
Source: Rentbits Report a problem | ||
| 5/27/2011 | Listed for rent | $2,980$1/sqft |
Source: Rentbits Report a problem | ||
| 3/14/1990 | Sold | $600,000$172/sqft |
Source: Agent Provided Report a problem | ||
Public tax history
| Year | Property taxes | Tax assessment |
|---|---|---|
| 2025 | $17,771 +10% | $2,390,000 +8.5% |
| 2024 | $16,158 +22.7% | $2,203,000 +30.8% |
| 2023 | $13,169 -8% | $1,684,000 -16.7% |
| 2022 | $14,314 +21.4% | $2,022,000 +40.8% |
| 2021 | $11,793 +3.8% | $1,436,000 +12% |
| 2020 | $11,358 -7.7% | $1,282,000 -9.1% |
| 2019 | $12,302 -2.2% | $1,411,000 -7.8% |
| 2018 | $12,579 +6.3% | $1,530,000 +19% |
| 2017 | $11,837 +33.6% | $1,286,000 +11.8% |
| 2016 | $8,857 | $1,150,000 +8.8% |
| 2015 | $8,857 | $1,057,000 +6% |
| 2014 | $8,857 | $997,000 +12.7% |
| 2013 | $8,857 | $885,000 +14.8% |
| 2012 | -- | $771,000 -0.1% |
| 2011 | -- | $772,000 -7% |
| 2010 | -- | $830,000 |
| 2009 | -- | $830,000 +3.6% |
| 2007 | -- | $801,000 +1.4% |
| 2006 | -- | $790,000 +4.4% |
| 2005 | -- | $757,000 +14.5% |
| 2001 | $6,285 -7.7% | $661,000 +2% |
| 2000 | $6,809 | $648,000 |
Find assessor info on the county website
Monthly payment
Est. payment
Payment breakdown
Explore the cost of this home by adjusting the details. Changes won't be saved.Climate risks
Neighborhood: Somerset
Nearby schools
Schools provided by the listing agent
- Elementary: Somerset Elem
- Middle: Tyee Mid
- High: Newport Snr High
Source: NWMLS as distributed by MLS GRID. This data may not be complete. We recommend contacting the local school district to confirm school assignments for this home.


Similar homes
- $2,290,0004 bd4 ba3.8k sqftVuemont Meadows, Bellevue, WA 98006Active
 MLS ID #2595540, Hailu Liu. NWMLS as distributed by MLS GRID
- $1,999,0005 bd3 ba3.7k sqftHorizon View Division C, Bellevue, WA 98006Active
 MLS ID #2583200, Gail Wu. NWMLS as distributed by MLS GRID
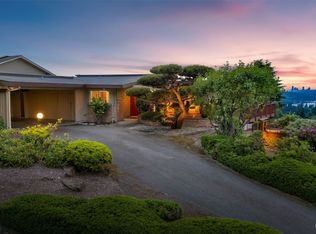
- $2,300,0004 bd4 ba3.2k sqftSomerset Add, Bellevue, WA 98006Active
 MLS ID #2537118, Martin J. Ho. NWMLS as distributed by MLS GRID
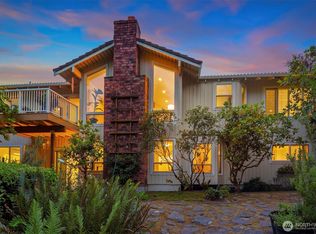
- $1,595,0005 bd3 ba3k sqftPlat, Bellevue, WA 98006Active
 MLS ID #2572661, Ambili Sukesan. NWMLS as distributed by MLS GRID
