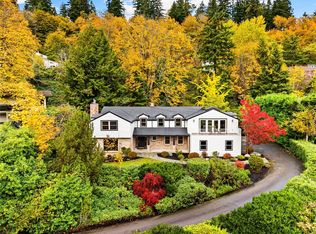
Commanding sweeping views of Lake Washington and Mount Rainier, this gorgeous home near Beach Club offers you refined living in style and comfort. Vaulted ceiling, walls of windows and multiple skylights maximize lake views and natural light. Spacious living space on main level features new oak floors throughout, formal living with fireplace, chef's kitchen, dining, great room and designated office space. Primary suite on upper level boasts private balcony with lake view, luxurious bath and walk-in closet. Three additional bedrooms and a large hallway bath complete the upper level. Private backyard with huge freshly painted deck is perfect for outdoor entertaining. New furnace, central A/C and hot water tank. Two-car attached garage with epoxy floors. Minutes to Mercer Island Beach Club and Clark Beach Park. Sought-after Mercer Island Schools. Seller is open to help Buyer buy down loan rates.
Active
Listed by: Windermere Real Estate/East • Mei Yang
Price cut: $100K (9/24)
$2,450,000
8337 E Mercer Way, Mercer Island, WA 98040
4beds
3,205sqft
Single Family Residence
Built in 1977
0.37 Acres Lot
$-- Zestimate®
$764/sqft
$-- HOA
What's special
New oak floors throughoutWalk-in closetLarge hallway bathLuxurious bathGreat roomVaulted ceilingMultiple skylights
- --
- on Zillow
- 1,752
- views
- 137
- saves
Likely to sell faster than
Zillow last checked:
Listing updated:
Listed by:
Mei Yang,
Windermere Real Estate/East
Source: NWMLS as distributed by MLS GRID,MLS#: 2580869
Facts & features
Interior
Bedrooms & bathrooms
- Bedrooms: 4
- Bathrooms: 3
- Full bathrooms: 2
- 1/2 bathrooms: 1
- Main level bathrooms: 1
Primary bedroom
- Level: Second
Bedroom
- Level: Second
Bedroom
- Level: Second
Bedroom
- Level: Second
Bathroom full
- Level: Second
Bathroom full
- Level: Second
Other
- Level: Main
Den office
- Level: Main
Dining room
- Level: Main
Entry hall
- Level: Main
Family room
- Level: Main
Kitchen with eating space
- Level: Main
Living room
- Level: Main
Utility room
- Level: Main
Heating
- Fireplace, 90%+ High Efficiency, Forced Air, Electric, Natural Gas
Cooling
- 90%+ High Efficiency
Appliances
- Included: Dishwasher, Disposal, Dryer, Microwave, Refrigerator, Stove(s)/Range(s), Washer, Dishwasher(s), Dryer(s), Garbage Disposal, Microwave(s), Refrigerator(s), Washer(s), Water Heater: Gas, Water Heater Location: Garage
Features
- Dining Room
- Flooring: Ceramic Tile, Hardwood, Carpet
- Doors: French Doors
- Windows: Dbl Pane/Storm Window, Skylight(s)
- Basement: None
- Number of fireplaces: 2
- Fireplace features: Gas, Wood Burning, Main Level: 2, Fireplace
Interior area
- Total structure area: 3,205
- Total interior livable area: 3,205 sqft
Video & virtual tour
Property
Parking
- Total spaces: 6
- Parking features: Attached Garage
- Has attached garage: Yes
- Covered spaces: 2
- Uncovered spaces: 4
Features
- Levels: Two
- Stories: 2
- Entry location: Main
- Patio & porch: Dbl Pane/Storm Window, Dining Room, Fireplace, French Doors, Skylight(s), Vaulted Ceiling(s), Walk-In Closet(s), Water Heater
- Has view: Yes
- View description: Lake, Mountain(s), Territorial
- Has water view: Yes
- Water view: Lake
Lot
- Size: 0.37 Acres
- Features: Paved, Deck, Gas Available, High Speed Internet, Sprinkler System
- Topography: Partial Slope
Details
- Parcel number: 0321100175
- Zoning: R
- Zoning description: Jurisdiction: City
- Special conditions: Standard
Construction
Type & style
- Home type: SingleFamily
- Architectural style: Contemporary,2 Story
- Property subtype: Single Family Residence
Materials
- Wood Siding, Wood Products
- Foundation: Poured Concrete
- Roof: Composition
Condition
- Very Good
- Year built: 1977
Utilities & green energy
- Electric: Company: PSE
- Sewer: Sewer Connected, Company: City of Mercer Island
- Water: Public, Company: City of Mercer Island
Community & HOA
Community
- Subdivision: South End
Location
- Region: Mercer Island
Financial & listing details
- Price per square foot: $764/sqft
- Tax assessed value: $2,293,000
- Annual tax amount: $14,951
- Date on market: 9/10/2026
- Listing terms: Conventional
- Inclusions: Dishwasher(s), Dryer(s), Garbage Disposal, Microwave(s), Refrigerator(s), Stove(s)/Range(s), Washer(s)
Estimated market value
Not available
Estimated sales range
Not available
Not available
Price history
| Date | Event | Price |
|---|---|---|
| 9/24/2026 | Price change | $2,450,000-3.9%$764/sqft |
Source:  NWMLS as distributed by MLS GRID #2580869 Report a problem NWMLS as distributed by MLS GRID #2580869 Report a problem | ||
| 9/10/2026 | Listed for sale | $2,550,000+82.4%$796/sqft |
Source: NWMLS as distributed by MLS GRID #2580869 Report a problem | ||
| 7/30/2025 | Listing removed | $6,500$2/sqft |
Source: Zillow Rentals Report a problem | ||
| 7/22/2025 | Listed for rent | $6,500$2/sqft |
Source: Zillow Rentals Report a problem | ||
| 11/23/2024 | Listing removed | $6,500$2/sqft |
Source: Zillow Rentals Report a problem | ||
| 11/21/2024 | Listed for rent | $6,500$2/sqft |
Source: Zillow Rentals Report a problem | ||
| 11/13/2024 | Listing removed | $6,500$2/sqft |
Source: Zillow Rentals Report a problem | ||
| 11/5/2024 | Listed for rent | $6,500$2/sqft |
Source: Zillow Rentals Report a problem | ||
| 10/12/2024 | Listing removed | $6,500$2/sqft |
Source: Zillow Rentals Report a problem | ||
| 9/30/2024 | Listed for rent | $6,500$2/sqft |
Source: Zillow Rentals Report a problem | ||
| 8/26/2023 | Listing removed | -- |
Source: Zillow Rentals Report a problem | ||
| 8/15/2023 | Listed for rent | $6,500$2/sqft |
Source: Zillow Rentals Report a problem | ||
| 9/15/2022 | Listing removed | -- |
Source: Zillow Rental Manager Report a problem | ||
| 8/30/2022 | Price change | $6,500+4.8%$2/sqft |
Source: Zillow Rental Manager Report a problem | ||
| 8/23/2022 | Listed for rent | $6,200-4.6%$2/sqft |
Source: Zillow Rental Manager Report a problem | ||
| 1/20/2022 | Listing removed | -- |
Source: Zillow Rental Manager Report a problem | ||
| 12/13/2021 | Listed for rent | $6,500+10.2%$2/sqft |
Source: Zillow Rental Manager Report a problem | ||
| 8/8/2021 | Listing removed | -- |
Source: Zillow Rental Manager Report a problem | ||
| 7/30/2021 | Listed for rent | $5,900+20.4%$2/sqft |
Source: Zillow Rental Manager Report a problem | ||
| 3/24/2021 | Listing removed | -- |
Source: Owner Report a problem | ||
| 3/5/2019 | Listing removed | $4,900$2/sqft |
Source: Owner Report a problem | ||
| 1/31/2019 | Listed for rent | $4,900$2/sqft |
Source: Owner Report a problem | ||
| 8/3/2018 | Listing removed | $4,900$2/sqft |
Source: AgencyOne #1313032 Report a problem | ||
| 6/19/2018 | Price change | $4,900-3.9%$2/sqft |
Source: AgencyOne #1313032 Report a problem | ||
| 5/1/2018 | Listed for rent | $5,100$2/sqft |
Source: AgencyOne Realty Report a problem | ||
| 8/23/2016 | Sold | $1,398,000+221.4%$436/sqft |
Source: NWMLS as distributed by MLS GRID #1008624 Report a problem | ||
| 8/29/1996 | Sold | $435,000-0.3%$136/sqft |
Source: Public Record Report a problem | ||
| 5/5/1994 | Sold | $436,500$136/sqft |
Source: Public Record Report a problem | ||
Public tax history
| Year | Property taxes | Tax assessment |
|---|---|---|
| 2025 | $14,951 +13.8% | $2,293,000 +14.4% |
| 2024 | $13,140 -0.6% | $2,005,000 +4.5% |
| 2023 | $13,221 +0.3% | $1,919,000 -10.6% |
| 2022 | $13,178 +14.3% | $2,147,000 +37.3% |
| 2021 | $11,527 +1.8% | $1,564,000 +10.6% |
| 2020 | $11,327 -5.7% | $1,414,000 -7% |
| 2019 | $12,015 +7.4% | $1,520,000 +2.2% |
| 2018 | $11,189 -4% | $1,488,000 +10.8% |
| 2017 | $11,658 +47.9% | $1,343,000 +11.1% |
| 2016 | $7,880 | $1,209,000 +10.4% |
| 2015 | $7,880 | $1,095,000 +21.7% |
| 2014 | $7,880 | $900,000 +11.5% |
| 2013 | $7,880 | $807,000 +8.5% |
| 2012 | -- | $744,000 +1.2% |
| 2011 | -- | $735,000 -7.3% |
| 2010 | -- | $793,000 |
| 2009 | -- | $793,000 -11.3% |
| 2007 | -- | $894,000 +7.8% |
| 2006 | -- | $829,000 +9.8% |
| 2005 | -- | $755,000 +20% |
| 2001 | $6,015 0% | $629,000 +10.4% |
| 2000 | $6,017 | $570,000 |
Find assessor info on the county website
Monthly payment
Est. payment
Payment breakdown
Explore the cost of this home by adjusting the details. Changes won't be saved.Climate risks
Neighborhood: 98040
Nearby schools
Schools provided by the listing agent
- Elementary: Lakeridge Elem
- Middle: Islander Mid
- High: Mercer Isl High
Source: NWMLS as distributed by MLS GRID. This data may not be complete. We recommend contacting the local school district to confirm school assignments for this home.
Similar homes
- $2,200,0006 bd3 ba3.4k sqft9100 SE 72nd Place, Mercer Island, WA 98040Active
 MLS ID #2590311, John C. Blacksmith. NWMLS as distributed by MLS GRID
 - $2,698,0005 bd4 ba3.9k sqft6924 96th Avenue SE, Mercer Island, WA 98040Active
 MLS ID #2577031, Lori Holden Scott. NWMLS as distributed by MLS GRID
 - $1,698,0003 bd3 ba2.5k sqftParkwood Ridge Add, Mercer Island, WA 98040Active
 MLS ID #2590177, Allison W. Trull. NWMLS as distributed by MLS GRID
 - $3,380,0004 bd5 ba4.3k sqft8144 W Mercer Way, Mercer Island, WA 98040Active
 MLS ID #2571830, Ling Drost. NWMLS as distributed by MLS GRID
