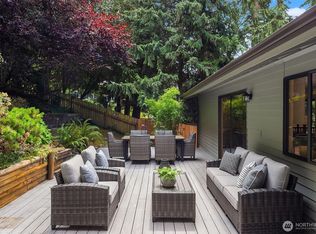
Imagine living on a quiet Cul de sac with secluded serenity and only a short walk to all South End amenities. Just completed remodel make this home move in ready with new hardwood flooring and fresh carpet, brand new kitchen with white cabinets, designer granite counters, all new stainless appliances, new bathroom counters and fixtures. Walk to Lakeridge Elementary and Islander Middle schools, parks, gyms, Starbucks and QFC. This hidden gem has 4 bedrooms, 3 baths, main floor primary, large rooms, vaulted ceilings, optional spaces, a garden view out of every window, stunning plantings and so much more! The mature gardens bloom year-round, and the privacy is unmatched with outdoor entertainment areas, a quiet morning coffee patio, level lawns for play and pets, invisible dog fence included. Sellers would consider some lease to own options. Welcome Home!!
Active
Listed by: Coldwell Banker Bain • Jane Potashnick • 206-953-8672
Price cut: $87K (10/7)
$2,298,000
8539 SE 79th Place, Mercer Island, WA 98040
4beds
2,909sqft
Single Family Residence
Built in 1978
0.29 Acres Lot
$2,211,100 Zestimate®
$790/sqft
$-- HOA
What's special
Secluded serenityNew hardwood flooringMain floor primaryStunning plantingsLarge roomsMature gardens bloom year-roundQuiet morning coffee patio
- --
- on Zillow
- 578
- views
- 26
- saves
Zillow last checked:
Listing updated:
Listed by:
Jane Potashnick 206-953-8672 janepotashnick@cbbain.com,
Coldwell Banker Bain
Source: NWMLS as distributed by MLS GRID,MLS#: 2583925
Facts & features
Interior
Bedrooms & bathrooms
- Bedrooms: 4
- Bathrooms: 3
- Full bathrooms: 2
- 3/4 bathrooms: 1
- Main level bathrooms: 2
- Main level bedrooms: 2
Primary bedroom
- Level: Main
Bedroom
- Level: Main
Bathroom three quarter
- Level: Main
Bathroom full
- Level: Main
Dining room
- Level: Main
Entry hall
- Level: Main
Family room
- Level: Main
Kitchen with eating space
- Level: Main
Living room
- Level: Main
Utility room
- Level: Main
Heating
- Fireplace, Forced Air, Natural Gas
Cooling
- None
Appliances
- Included: Dishwasher, Disposal, Dryer, Microwave, Refrigerator, Stove(s)/Range(s), Washer, Dishwasher(s), Dryer(s), Garbage Disposal, Microwave(s), Refrigerator(s), Washer(s), Water Heater: gas, Water Heater Location: main
Features
- Bath Off Primary, Dining Room, High Tech Cabling, Loft, Pantry
- Flooring: Hardwood, Laminate
- Doors: French Doors
- Windows: Dbl Pane/Storm Window, Triple Pane Windows
- Basement: None
- Number of fireplaces: 2
- Fireplace features: Gas, Main Level: 2, Fireplace
Interior area
- Total structure area: 2,909
- Total interior livable area: 2,909 sqft
Property
Parking
- Total spaces: 6
- Parking features: Detached Garage
- Has garage: Yes
- Covered spaces: 2
- Uncovered spaces: 4
Features
- Levels: Two
- Stories: 2
- Entry location: Main
- Patio & porch: Bath Off Primary, Dbl Pane/Storm Window, Dining Room, Fireplace, French Doors, High Tech Cabling, Loft, Pantry, Sprinkler System, Triple Pane Windows, Vaulted Ceiling(s), Walk-In Closet(s), Water Heater, Wet Bar
Lot
- Size: 0.29 Acres
- Features: Cul-De-Sac, Dead End Street, Paved, Secluded, Cable TV, Fenced-Partially, Gas Available, High Speed Internet, Irrigation, Patio, Sprinkler System
- Topography: Level,Partial Slope
- Residential vegetation: Brush, Fruit Trees, Garden Space, Wooded
Details
- Parcel number: 3629200180
- Zoning description: Jurisdiction: City
- Special conditions: Standard
- Other equipment: Leased Equipment: None
Construction
Type & style
- Home type: SingleFamily
- Architectural style: Contemporary,2 Story
- Property subtype: Single Family Residence
Materials
- Wood Siding
- Foundation: Poured Concrete
Condition
- Updated/Remodeled
- Year built: 1978
- Major remodel year: 2000
Utilities & green energy
- Electric: Company: Puget Sound Energy
- Sewer: Sewer Connected, Company: City of Mercer Island
- Water: Public, Company: City of Mercer Island
Community & HOA
Community
- Subdivision: South End
Location
- Region: Mercer Island
Financial & listing details
- Price per square foot: $790/sqft
- Tax assessed value: $2,082,000
- Annual tax amount: $13,577
- Date on market: 9/19/2026
- Listing terms: Conventional
- Inclusions: Dishwasher(s), Dryer(s), Garbage Disposal, Leased Equipment, Microwave(s), Refrigerator(s), Stove(s)/Range(s), Washer(s)
Estimated market value
$2,211,100
$2.10M - $2.32M
$6,078/mo
Price history
| Date | Event | Price |
|---|---|---|
| 10/7/2026 | Price change | $2,298,000-3.6%$790/sqft |
Source:  NWMLS as distributed by MLS GRID #2583925 Report a problem | ||
| 9/19/2026 | Listed for sale | $2,385,000+163.2%$820/sqft |
Source: NWMLS as distributed by MLS GRID #2583925 Report a problem | ||
| 7/14/2024 | Listing removed | -- |
Source: Zillow Rentals Report a problem | ||
| 7/10/2024 | Listed for rent | $5,800$2/sqft |
Source: Zillow Rentals Report a problem | ||
| 8/14/2007 | Sold | $906,000$311/sqft |
Source: NWMLS as distributed by MLS GRID #27043905 Report a problem | ||
Public tax history
| Year | Property taxes | Tax assessment |
|---|---|---|
| 2025 | $13,577 +9.1% | $2,082,000 +9.6% |
| 2024 | $12,446 +1.2% | $1,899,000 +6.4% |
| 2023 | $12,293 +0.4% | $1,784,000 -10.6% |
| 2022 | $12,246 +11.4% | $1,995,000 +33.8% |
| 2021 | $10,989 +4.1% | $1,491,000 +13.2% |
| 2020 | $10,551 0% | $1,317,000 -1.3% |
| 2019 | $10,555 +7.4% | $1,335,000 +2.1% |
| 2018 | $9,830 -4% | $1,307,000 +10.8% |
| 2017 | $10,244 +32.1% | $1,180,000 +11.1% |
| 2016 | $7,757 | $1,062,000 +10.4% |
| 2015 | $7,757 | $962,000 +8.6% |
| 2014 | $7,757 | $886,000 +15.8% |
| 2013 | $7,757 | $765,000 +8.4% |
| 2012 | -- | $706,000 +1.3% |
| 2011 | -- | $697,000 -4.5% |
| 2010 | -- | $730,000 |
| 2009 | -- | $730,000 -7.2% |
| 2007 | -- | $787,000 +7.8% |
| 2006 | -- | $730,000 +9.8% |
| 2005 | -- | $665,000 +24.3% |
| 2001 | $5,117 +4.9% | $535,000 +15.8% |
| 2000 | $4,878 | $462,000 |
Find assessor info on the county website
Monthly payment
Est. payment
Payment breakdown
Explore the cost of this home by adjusting the details. Changes won't be saved.Climate risks
Neighborhood: 98040
Nearby schools
Schools provided by the listing agent
- Elementary: Lakeridge Elem
- Middle: Islander Mid
- High: Mercer Isl High
Source: NWMLS as distributed by MLS GRID. This data may not be complete. We recommend contacting the local school district to confirm school assignments for this home.

Similar homes
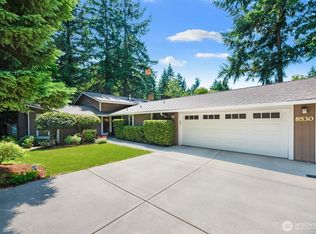
- $2,200,0006 bd3 ba3.4k sqft9100 SE 72nd Place, Mercer Island, WA 98040Active
 MLS ID #2590311, John C. Blacksmith. NWMLS as distributed by MLS GRID
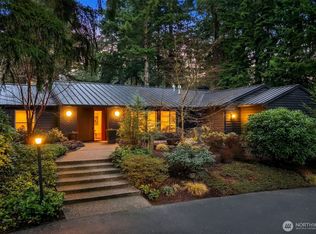
- $2,498,0004 bd3 ba3.7k sqft7070 94th Avenue SE, Mercer Island, WA 98040Active
 MLS ID #2588775, Robyn Kimura Hsu. NWMLS as distributed by MLS GRID
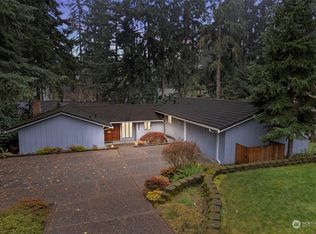
- $1,995,0004 bd4 ba2.8k sqft5610 W Mercer Way, Mercer Island, WA 98040Active
 MLS ID #2579128, Brad Cahill. NWMLS as distributed by MLS GRID
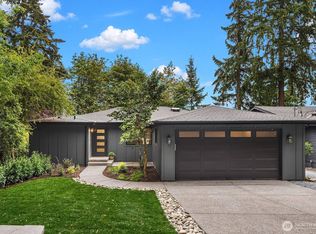
- $1,685,0004 bd3 ba2.5k sqft6560 81st Avenue SE, Mercer Island, WA 98040Active
 MLS ID #2559621, Laurie Pettigrew Givan. NWMLS as distributed by MLS GRID
