Nestled on a quiet South Mercer Island cul-de-sac, this charming 2,500 sf rambler offers privacy, space, and effortless single-level living. Thoughtfully updated in 2008, the home features a light-filled, circular floor plan designed for easy everyday living and entertaining. The spacious kitchen features KitchenAid appliances and connects naturally to multiple gathering spaces, while gas fireplaces add warmth and character throughout. A dedicated office with two built-in desks and excellent storage creates an ideal work-from-home or homework space. Seamless indoor-outdoor flow opens to a level, private yard that offers a true blank canvas to garden, play, entertain, or create your ideal outdoor retreat. All four bedrooms are tucked together in a private wing, including a spacious primary suite. With everything on one level, abundant storage, and an attached 2-car garage, the thoughtful layout is ideal for aging in place or a busy household. Enjoy a peaceful setting just steps to Lakeridge Elementary, Islander Middle School, parks, and shopping, plus easy access to the Mercer Island Country Club. A comfortable and exceptionally livable home in one of Mercer Island’s most desirable neighborhoods. Don't miss!
Pending
Listed by: Windermere Mercer Island • Julia Wilson
$2,195,000
8534 SE 79th Place, Mercer Island, WA 98040
4beds
2,510sqft
Single Family Residence
Built in 1976
0.28 Acres Lot
$-- Zestimate®
$875/sqft
$-- HOA
What's special
Spacious kitchenEffortless single-level livingLevel private yardSpacious primary suiteLight-filled circular floor planKitchenaid appliancesMultiple gathering spaces
- 21 days
- 534
- 47
Likely to sell faster than
Zillow last checked:
Listing updated:
Listed by:
Julia Wilson,
Windermere Mercer Island
Source: NWMLS as distributed by MLS GRID,MLS#: 2567009
Facts & features
Interior
Bedrooms & bathrooms
- Bedrooms: 4
- Bathrooms: 3
- Full bathrooms: 1
- 3/4 bathrooms: 1
- 1/2 bathrooms: 1
- Main level bathrooms: 3
- Main level bedrooms: 4
Primary bedroom
- Level: Main
Bedroom
- Level: Main
Bedroom
- Level: Main
Bedroom
- Level: Main
Bathroom full
- Level: Main
Bathroom three quarter
- Level: Main
Other
- Level: Main
Den office
- Level: Main
Dining room
- Level: Main
Entry hall
- Level: Main
Great room
- Level: Main
Kitchen with eating space
- Level: Main
Living room
- Level: Main
Utility room
- Level: Main
Heating
- Fireplace, Heat Pump, Radiant, Electric, Natural Gas
Cooling
- Heat Pump
Appliances
- Included: Dishwasher, Disposal, Double Oven, Dryer, Microwave, Refrigerator, Stove(s)/Range(s), Washer, Dishwasher(s), Dryer(s), Garbage Disposal, Microwave(s), Refrigerator(s), Washer(s), Water Heater: Tankless, Water Heater Location: Utility/Laundry Room
Features
- Bath Off Primary, Dining Room
- Flooring: Ceramic Tile, Hardwood
- Doors: French Doors
- Windows: Dbl Pane/Storm Window
- Basement: None
- Number of fireplaces: 2
- Fireplace features: Gas, Wood Burning, Main Level: 2, Fireplace
Interior area
- Total structure area: 2,510
- Total interior livable area: 2,510 sqft
Property
Parking
- Total spaces: 2
- Parking features: Attached Garage
- Has attached garage: Yes
- Covered spaces: 2
Features
- Levels: One
- Stories: 1
- Entry location: Main
- Patio & porch: Bath Off Primary, Dbl Pane/Storm Window, Dining Room, Fireplace, French Doors, Security System, Walk-In Closet(s), Water Heater, Wine/Beverage Refrigerator
- Has view: Yes
- View description: Territorial
Lot
- Size: 0.28 Acres
- Features: Cul-De-Sac, Dead End Street, Paved, Fenced-Partially, Gas Available, High Speed Internet, Patio, Sprinkler System
- Topography: Level
- Residential vegetation: Garden Space
Details
- Parcel number: 3629200230
- Zoning: R9.6
- Zoning description: Jurisdiction: City
- Special conditions: Standard
Construction
Type & style
- Home type: SingleFamily
- Architectural style: 1 Story
- Property subtype: Single Family Residence
Materials
- Wood Siding
- Foundation: Poured Concrete
- Roof: Metal
Condition
- Very Good
- Year built: 1976
- Major remodel year: 2008
Utilities & green energy
- Electric: Company: Puget Sound Energy
- Sewer: Sewer Connected, Company: City of Mercer Island
- Water: Public, Company: City of Mercer Island
Community & HOA
Community
- Security: Security System
- Subdivision: South End
Location
- Region: Mercer Island
Financial & listing details
- Price per square foot: $875/sqft
- Tax assessed value: $2,235,000
- Annual tax amount: $14,573
- Date on market: 8/13/2026
- Cumulative days on market: 23 days
- Listing terms: Conventional,VA Loan
- Inclusions: Dishwasher(s), Double Oven, Dryer(s), Garbage Disposal, Microwave(s), Refrigerator(s), Stove(s)/Range(s), Washer(s)
Estimated market value
Not available
Estimated sales range
Not available
Not available
Price history
| Date | Event | Price |
|---|---|---|
| 8/18/2026 | Pending sale | $2,195,000$875/sqft |
Source:  NWMLS as distributed by MLS GRID #2567009 Report a problem NWMLS as distributed by MLS GRID #2567009 Report a problem | ||
| 8/14/2026 | Listed for sale | $2,195,000+152.7%$875/sqft |
Source: NWMLS as distributed by MLS GRID #2567009 Report a problem | ||
| 12/1/2023 | Listing removed | -- |
Source: Zillow Rentals Report a problem | ||
| 11/22/2023 | Listed for rent | $5,800+9.4%$2/sqft |
Source: Zillow Rentals Report a problem | ||
| 7/13/2023 | Listing removed | -- |
Source: Zillow Rentals Report a problem | ||
| 7/12/2023 | Listed for rent | $5,300+23.3%$2/sqft |
Source: Zillow Rentals Report a problem | ||
| 3/24/2021 | Listing removed | -- |
Source: Owner Report a problem | ||
| 11/25/2017 | Listing removed | $4,300$2/sqft |
Source: Owner Report a problem | ||
| 11/5/2017 | Price change | $4,300+2.4%$2/sqft |
Source: Owner Report a problem | ||
| 11/2/2017 | Listed for rent | $4,200$2/sqft |
Source: Owner Report a problem | ||
| 1/29/2008 | Sold | $868,500+203.7%$346/sqft |
Source: NWMLS as distributed by MLS GRID #27175712 Report a problem | ||
| 10/22/1993 | Sold | $286,000$114/sqft |
Source: Public Record Report a problem | ||
Public tax history
| Year | Property taxes | Tax assessment |
|---|---|---|
| 2025 | $14,573 +20.8% | $2,235,000 +21.4% |
| 2024 | $12,067 +1.3% | $1,841,000 +6.5% |
| 2023 | $11,914 +0.4% | $1,729,000 -10.6% |
| 2022 | $11,872 +11.4% | $1,934,000 +33.7% |
| 2021 | $10,658 +4.2% | $1,446,000 +13.2% |
| 2020 | $10,232 +1.8% | $1,277,000 +0.5% |
| 2019 | $10,050 +7.4% | $1,271,000 +2.2% |
| 2018 | $9,357 -4% | $1,244,000 +10.8% |
| 2017 | $9,750 +31.9% | $1,123,000 +11.1% |
| 2016 | $7,390 | $1,011,000 +10.4% |
| 2015 | $7,390 | $916,000 +8.5% |
| 2014 | $7,390 | $844,000 +25% |
| 2013 | $7,390 | $675,000 +8.3% |
| 2012 | -- | $623,000 +1.3% |
| 2011 | -- | $615,000 -4.5% |
| 2010 | -- | $644,000 |
| 2009 | -- | $644,000 -12% |
| 2007 | -- | $732,000 +7.8% |
| 2006 | -- | $679,000 +9.7% |
| 2005 | -- | $619,000 +23.3% |
| 2001 | $4,801 +5% | $502,000 +15.9% |
| 2000 | $4,573 | $433,000 |
Find assessor info on the county website
Monthly payment
Est. payment
Payment breakdown
Explore the cost of this home by adjusting the details. Changes won't be saved.Climate risks
Neighborhood: 98040
Nearby schools
Schools provided by the listing agent
- Elementary: Lakeridge Elem
- Middle: Islander Mid
- High: Mercer Isl High
Source: NWMLS as distributed by MLS GRID. This data may not be complete. We recommend contacting the local school district to confirm school assignments for this home.
Similar homes
- $1,695,0004 bd3 ba2.2k sqft4215 Island Crest Way, Mercer Island, WA 98040Active
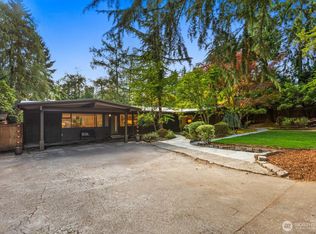 MLS ID #2562650, Jennifer Bryant. NWMLS as distributed by MLS GRID
 - $1,850,0004 bd3 ba3k sqftHearthstone Add Pt 1, Bellevue, WA 98004Active
 MLS ID #2578708, Roy Towse. NWMLS as distributed by MLS GRID
 - $2,189,0004 bd4 ba3.4k sqft6308 110th Avenue NE, Kirkland, WA 98033Active
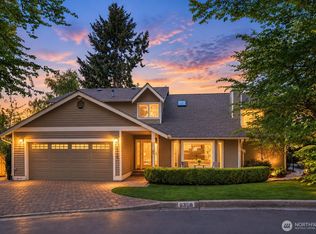 MLS ID #2577014, Sara Zhu. NWMLS as distributed by MLS GRID
 - $2,248,0004 bd3 ba3.2k sqft20230 NE 18th Place, Sammamish, WA 98074Active
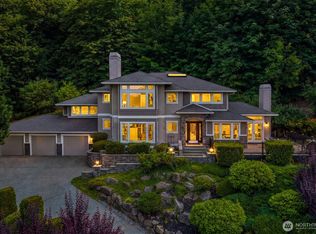 MLS ID #2578214, Roy Towse. NWMLS as distributed by MLS GRID
