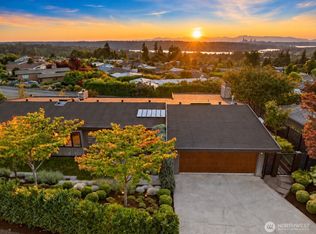
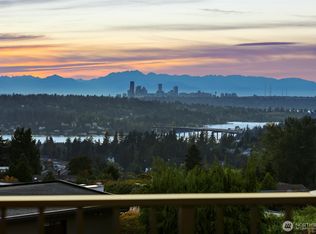
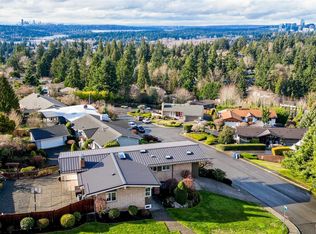
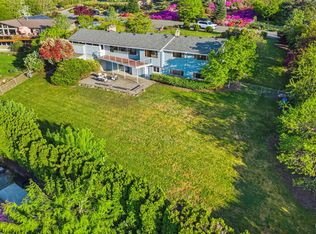
First time on the market in over 50 years, this distinctive NW Contemporary home offers a rare opportunity in Bellevue's coveted Somerset neighborhood. Positioned on a 9,900-square-foot corner lot at the edge of a cul-de-sac, the home captures sweeping views of Lake Washington, the Seattle skyline, and Olympic Mountains. The residence features soaring ceilings, hardwood floors, exterior window awnings, and expansive living spaces designed to maximize natural light and views. The flexible floor plan includes a large billiard room with pool table, private media/family room with wet bar, dedicated office, solarium/atrium, and multiple gathering spaces anchored by wood-burning fireplaces. The kitchen features Corian countertops, illuminated display cabinetry, a Sub-Zero refrigerator, and ample prep space. Distinctive architectural details throughout reflect decades of thoughtful ownership and craftsmanship. Unique features include an authentic Japanese-inspired tea house, a light-filled solarium, mature landscaping, a signature bonsai tree, garden space, and a fully fenced backyard. Outdoor amenities include a Trex view deck, patio, RV/Boat Parking, circular driveway, attached carport & detached garage with 1/2 bath. Located near Bellevue's major employment centers, shopping and dining. A truly one-of-a-kind property offering exceptional views, architectural character, and the opportunity to update and personalize a legacy home in one of Bellevue's most established neighborhoods
Active
Listed by: Berkshire Hathaway HS NW • Martin J. Ho
Price cut: $300K (8/10)
$2,300,000
4331 136th Place SE, Bellevue, WA 98006
4beds
3,200sqft
Single Family Residence
Built in 1960
9,901 Square Feet Lot
$2,170,600 Zestimate®
$719/sqft
$-- HOA
What's special
Garden spaceMature landscapingKitchen features corian countertopsDedicated officeCircular drivewaySignature bonsai treeTrex view deck
- --
- on Zillow
- 1,002
- views
- 55
- saves
Zillow last checked:
Listing updated:
Listed by:
Martin J. Ho,
Berkshire Hathaway HS NW
Source: NWMLS as distributed by MLS GRID,MLS#: 2537118
Facts & features
Interior
Bedrooms & bathrooms
- Bedrooms: 4
- Bathrooms: 4
- Full bathrooms: 1
- 3/4 bathrooms: 2
- 1/2 bathrooms: 1
- Main level bathrooms: 2
- Main level bedrooms: 3
Primary bedroom
- Level: Main
Bedroom
- Level: Lower
Bedroom
- Level: Main
Bedroom
- Level: Main
Bathroom full
- Level: Main
Bathroom three quarter
- Level: Lower
Bathroom three quarter
- Level: Main
Other
- Level: Lower
Bonus room
- Level: Lower
Den office
- Level: Lower
Dining room
- Level: Main
Entry hall
- Level: Main
Family room
- Level: Lower
Kitchen with eating space
- Level: Main
Living room
- Level: Main
Utility room
- Level: Lower
Heating
- Fireplace, Heat Pump, Electric
Cooling
- Heat Pump
Appliances
- Included: Dishwasher, Dryer, Refrigerator, Stove(s)/Range(s), Washer, Dishwasher(s), Dryer(s), Refrigerator(s), Washer(s), Water Heater Location: 2 in Basement
Features
- Bath Off Primary, Dining Room
- Flooring: Hardwood, Stone, Vinyl, Carpet
- Windows: Dbl Pane/Storm Window
- Basement: Finished
- Number of fireplaces: 3
- Fireplace features: Wood Burning, Lower Level: 1, Main Level: 2, Fireplace
Interior area
- Total structure area: 3,200
- Total interior livable area: 3,200 sqft
Property
Parking
- Total spaces: 7
- Parking features: Attached Carport, Driveway, Detached Garage, Off Street, RV Parking
- Has garage: Yes
- Has carport: Yes
- Covered spaces: 3
- Uncovered spaces: 4
Features
- Levels: One
- Stories: 1
- Entry location: Main
- Patio & porch: Bath Off Primary, Dbl Pane/Storm Window, Dining Room, Fireplace, Solarium/Atrium, Wet Bar
- Has view: Yes
- View description: City, Lake, Mountain(s), Territorial
- Has water view: Yes
- Water view: Lake
Lot
- Size: 9,901 Square Feet
- Features: Corner Lot, Cul-De-Sac, Curbs, Paved, Sidewalk, Cabana/Gazebo, Cable TV, Deck, Fenced-Fully, Gas Available, High Speed Internet, Patio, RV Parking
- Topography: Level,Partial Slope
- Residential vegetation: Garden Space
Details
- Parcel number: 7855000220
- Zoning: R 3.5
- Zoning description: Jurisdiction: City
- Special conditions: Standard
Construction
Type & style
- Home type: SingleFamily
- Architectural style: Contemporary,1 Story w/Bsmnt.
- Property subtype: Single Family Residence
Materials
- Wood Siding
- Roof: Composition
Condition
- Year built: 1960
- Major remodel year: 1960
Utilities & green energy
- Electric: Company: Puget Sound Energy
- Sewer: Sewer Connected, Company: City of Bellevue
- Water: Public, Company: City of Bellevue
Community & HOA
Community
- Subdivision: Somerset
Location
- Region: Bellevue
Financial & listing details
- Price per square foot: $719/sqft
- Tax assessed value: $1,952,000
- Annual tax amount: $13,497
- Date on market: 6/19/2026
- Listing terms: Conventional,VA Loan
- Inclusions: Dishwasher(s), Dryer(s), Refrigerator(s), Stove(s)/Range(s), Washer(s)
Estimated market value
$2,170,600
$2.06M - $2.28M
$4,945/mo
Price history
| Date | Event | Price |
|---|---|---|
| 8/10/2026 | Price change | $2,300,000-11.5%$719/sqft |
Source:  NWMLS as distributed by MLS GRID #2537118 Report a problem NWMLS as distributed by MLS GRID #2537118 Report a problem | ||
| 7/10/2026 | Price change | $2,600,000-7.1%$813/sqft |
Source: NWMLS as distributed by MLS GRID #2537118 Report a problem | ||
| 6/19/2026 | Listed for sale | $2,800,000$875/sqft |
Source: NWMLS as distributed by MLS GRID #2537118 Report a problem | ||
Public tax history
| Year | Property taxes | Tax assessment |
|---|---|---|
| 2025 | $14,518 +10% | $1,952,000 +8.5% |
| 2024 | $13,199 -2.2% | $1,799,000 +4.2% |
| 2023 | $13,497 -8% | $1,726,000 -16.7% |
| 2022 | $14,668 +21.4% | $2,072,000 +40.9% |
| 2021 | $12,080 +3.9% | $1,471,000 +12% |
| 2020 | $11,632 +4.6% | $1,313,000 +3% |
| 2019 | $11,118 +0.9% | $1,275,000 -4.9% |
| 2018 | $11,019 +10.4% | $1,340,000 +23.6% |
| 2017 | $9,979 +33.5% | $1,084,000 +11.9% |
| 2016 | $7,473 | $969,000 +8.8% |
| 2015 | $7,473 | $891,000 +5.9% |
| 2014 | $7,473 | $841,000 +12.6% |
| 2013 | $7,473 | $747,000 +14.7% |
| 2012 | -- | $651,000 -1.4% |
| 2011 | -- | $660,000 -2.2% |
| 2010 | -- | $675,000 |
| 2009 | -- | $675,000 +7.3% |
| 2007 | -- | $629,000 |
| 2006 | -- | $629,000 +8.3% |
| 2005 | -- | $581,000 +25.5% |
| 2001 | $4,404 +18.7% | $463,000 +31.2% |
| 2000 | $3,712 | $353,000 |
Find assessor info on the county website
Monthly payment
Est. payment
Payment breakdown
Explore the cost of this home by adjusting the details. Changes won't be saved.Climate risks
Neighborhood: Somerset
Nearby schools
Schools provided by the listing agent
- Elementary: Somerset Elem
- Middle: Tyee Mid
- High: Newport Snr High
Source: NWMLS as distributed by MLS GRID. This data may not be complete. We recommend contacting the local school district to confirm school assignments for this home.
Similar homes
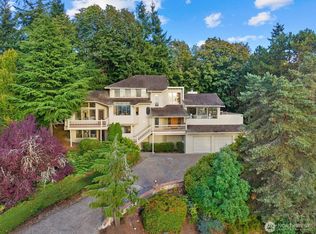
- $2,480,0005 bd3 ba3.4k sqftForest Park Meadows Div 1, Bellevue, WA 98006Active
 MLS ID #2588041, Janice Kwan. NWMLS as distributed by MLS GRID
 - $1,662,5004 bd2 ba2.6k sqft14508 SE 50th Street, Bellevue, WA 98006Active
 MLS ID #2587209, Amanda Bredlow. NWMLS as distributed by MLS GRID
 - $1,999,0005 bd3 ba3.7k sqftHorizon View Division C, Bellevue, WA 98006Active
 MLS ID #2583200, Gail Wu. NWMLS as distributed by MLS GRID
 - $1,799,9504 bd3 ba2.9k sqft13750 SE 23rd Lane, Bellevue, WA 98005Active
 MLS ID #2589815, Haley Dawn Archuleta. NWMLS as distributed by MLS GRID
