Seller offering up to $50,000 credit!! Use seller credit toward buyer closing costs or an interest-rate buydown, subject to lender approval, to reduce cash needed at closing or potentially lower your monthly payment. Stunning home in the quiet, tucked away Hilltop neighborhood of Bellevue on a half an acre lot, with fruit trees galore, a fire pit with a trickling creek nearby, and an entertainment deck and patio to die for. Priced to sell and an unbelievable opportunity for the fortunate buyer! This spacious 5 bedroom, 2.5 bathroom residence features a highly desirable main level primary bedroom, a chef's kitchen with a giant pantry, vaulted ceilings, beautiful premium LVP flooring, warm stone fireplaces, and horizon views from a large deck newly built in 2022. 100K lovingly poured into creating a backyard oasis. Newer roof and appliances. Near Bellevue Big Picture School, one of two choice schools in the Bellevue School District. Conveniently located and only minutes from I-90, parks, shopping, and dining.
Active
Listed by: Keller Williams Rlty Bellevue • Gail Wu • 805-300-5953
$1,999,000
15110 SE 53rd Place, Bellevue, WA 98006
5beds
3,700sqft
Single Family Residence
Built in 2001
0.55 Acres Lot
$-- Zestimate®
$540/sqft
$4/mo HOA
What's special
Warm stone fireplacesFruit trees galoreHalf an acre lotBeautiful premium lvp flooringVaulted ceilingsNewer roof
- --
- on Zillow
- 1,229
- views
- 80
- saves
Zillow last checked:
Listing updated:
Listed by:
Gail Wu 805-300-5953 gail@gailwurealestate.com,
Keller Williams Rlty Bellevue
Source: NWMLS as distributed by MLS GRID,MLS#: 2583200
Facts & features
Interior
Bedrooms & bathrooms
- Bedrooms: 5
- Bathrooms: 3
- Full bathrooms: 2
- 1/2 bathrooms: 1
- Main level bathrooms: 2
- Main level bedrooms: 1
Primary bedroom
- Level: Main
Bedroom
- Level: Lower
Bedroom
- Level: Lower
Bedroom
- Level: Lower
Bedroom
- Level: Lower
Bathroom full
- Level: Main
Bathroom full
- Level: Lower
Other
- Level: Main
Dining room
- Level: Main
Family room
- Level: Lower
Kitchen with eating space
- Level: Main
Living room
- Level: Main
Heating
- Fireplace, Forced Air, Electric, Natural Gas
Cooling
- Has cooling: Yes
Appliances
- Included: Dishwasher, Disposal, Double Oven, Dryer, Refrigerator, Stove(s)/Range(s), Washer, Dishwasher(s), Dryer(s), Garbage Disposal, Refrigerator(s), Washer(s), Water Heater: Gas, Water Heater Location: Utility Room
Features
- Bath Off Primary, Ceiling Fan(s), High Tech Cabling, Pantry
- Flooring: Marble, Vinyl Plank
- Windows: Dbl Pane/Storm Window
- Basement: Daylight,Finished
- Number of fireplaces: 2
- Fireplace features: Gas, Lower Level: 1, Main Level: 1, Fireplace
Interior area
- Total structure area: 3,700
- Total interior livable area: 3,700 sqft
Video & virtual tour
Property
Parking
- Total spaces: 2
- Parking features: Driveway, Detached Garage
- Has garage: Yes
- Covered spaces: 2
Features
- Levels: One
- Stories: 1
- Patio & porch: Bath Off Primary, Ceiling Fan(s), Dbl Pane/Storm Window, Fireplace, High Tech Cabling, Jetted Tub, Pantry, Sprinkler System, Vaulted Ceiling(s), Walk-In Closet(s), Water Heater
- Spa features: Bath
- Has view: Yes
- View description: Territorial
Lot
- Size: 0.55 Acres
- Features: Paved, Secluded, Deck, Gas Available, High Speed Internet, Sprinkler System
- Topography: Level,Partial Slope
- Residential vegetation: Fruit Trees, Garden Space
Details
- Parcel number: 3460300050
- Zoning: SR1
- Zoning description: Jurisdiction: City
- Special conditions: Standard
Construction
Type & style
- Home type: SingleFamily
- Architectural style: Craftsman,1 Story w/Bsmnt.
- Property subtype: Single Family Residence
Materials
- Cement Planked, Wood Siding, Cement Plank
- Foundation: Slab
- Roof: Composition
Condition
- Very Good
- Year built: 2001
Utilities & green energy
- Electric: Company: PSE
- Sewer: Sewer Connected, Company: City of Bellevue
- Water: Public, Company: City of Bellevue
- Utilities for property: Comcast Xfinity
Community & HOA
Community
- Features: CCRs
- Subdivision: Hilltop
HOA
- Services included: Common Area Maintenance
- HOA fee: $50 annually
- HOA phone: 425-445-7660
Location
- Region: Bellevue
Financial & listing details
- Price per square foot: $540/sqft
- Tax assessed value: $2,197,000
- Annual tax amount: $14,854
- Date on market: 9/15/2026
- Listing terms: Conventional
- Inclusions: Dishwasher(s), Double Oven, Dryer(s), Garbage Disposal, Refrigerator(s), Stove(s)/Range(s), Washer(s)
Estimated market value
Not available
Estimated sales range
Not available
Not available
Price history
| Date | Event | Price |
|---|---|---|
| 9/15/2026 | Listed for sale | $1,999,000+33.3%$540/sqft |
Source:  NWMLS as distributed by MLS GRID #2583200 Report a problem NWMLS as distributed by MLS GRID #2583200 Report a problem | ||
| 1/24/2024 | Listing removed | -- |
Source: Zillow Rentals Report a problem | ||
| 1/4/2024 | Listed for rent | $6,000$2/sqft |
Source: Zillow Rentals Report a problem | ||
| 8/10/2020 | Sold | $1,499,500$405/sqft |
Source: NWMLS as distributed by MLS GRID #1596579 Report a problem | ||
| 6/30/2020 | Pending sale | $1,499,500$405/sqft |
Source: Aqua #1596579 Report a problem | ||
| 6/26/2020 | Price change | $1,499,500-3.3%$405/sqft |
Source: Aqua #1596579 Report a problem | ||
| 5/26/2020 | Price change | $1,550,000-4.6%$419/sqft |
Source: Aqua #1596579 Report a problem | ||
| 5/11/2020 | Listed for sale | $1,625,000+115.2%$439/sqft |
Source: Aqua #1596579 Report a problem | ||
| 4/14/2006 | Sold | $755,000+331.4%$204/sqft |
Source: NWMLS as distributed by MLS GRID #26001118 Report a problem | ||
| 12/20/1999 | Sold | $175,000$47/sqft |
Source: Public Record Report a problem | ||
Public tax history
| Year | Property taxes | Tax assessment |
|---|---|---|
| 2025 | $16,338 +10% | $2,197,000 +8.5% |
| 2024 | $14,855 +34.1% | $2,025,000 +43% |
| 2023 | $11,077 -8% | $1,416,000 -16.8% |
| 2022 | $12,045 +21.4% | $1,701,000 +40.8% |
| 2021 | $9,924 +7.8% | $1,208,000 +16.4% |
| 2020 | $9,202 +4.6% | $1,038,000 +3% |
| 2019 | $8,796 +0.8% | $1,008,000 -4.9% |
| 2018 | $8,725 -2.4% | $1,060,000 +9.3% |
| 2017 | $8,936 +33.5% | $970,000 +11.9% |
| 2016 | $6,695 | $867,000 +8.8% |
| 2015 | $6,695 | $797,000 +6% |
| 2014 | $6,695 | $752,000 +12.6% |
| 2013 | $6,695 | $668,000 +14.8% |
| 2012 | -- | $582,000 -5.8% |
| 2011 | -- | $618,000 -2.2% |
| 2010 | -- | $632,000 |
| 2009 | -- | $632,000 +3.6% |
| 2007 | -- | $610,000 |
| 2006 | -- | $610,000 +8.2% |
| 2005 | -- | $564,000 +276% |
| 2001 | $1,692 +334.5% | $150,000 +370.2% |
| 2000 | $389 | $31,900 |
Find assessor info on the county website
Monthly payment
Est. payment
Payment breakdown
Explore the cost of this home by adjusting the details. Changes won't be saved.Climate risks
Neighborhood: Cougar Mountain
Nearby schools
Schools provided by the listing agent
- Elementary: Spiritridge Elem
- Middle: Tillicum Mid
- High: Newport Snr High
Source: NWMLS as distributed by MLS GRID. This data may not be complete. We recommend contacting the local school district to confirm school assignments for this home.
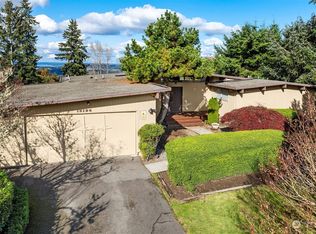
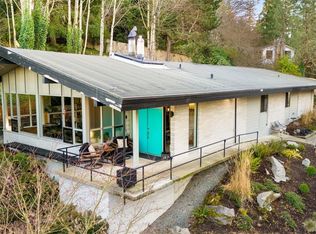
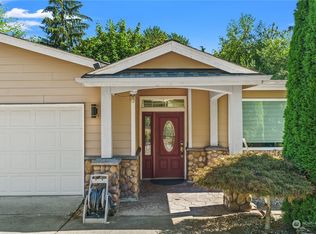
Similar homes
- $1,698,0006 bd5 ba3.4k sqft12406 SE 47th Street, Bellevue, WA 98006Active
 MLS ID #2593589, Tyler Staples. NWMLS as distributed by MLS GRID
 - $1,880,0004 bd3 ba3.4k sqft4455 163rd Place SE, Bellevue, WA 98006Active
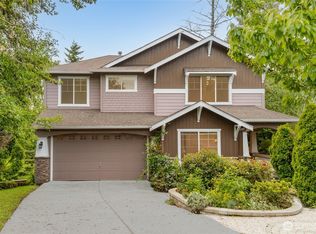 MLS ID #2574139, Lei Yu. NWMLS as distributed by MLS GRID
 - $1,680,0004 bd4 ba3.7k sqft16580 SE 58th Place, Bellevue, WA 98006Active
 MLS ID #2566055, Randy Ayala. NWMLS as distributed by MLS GRID
 - $1,698,0004 bd4 ba3.5k sqft16125 SE 44th Way, Bellevue, WA 98006Active
 MLS ID #2582561, Jennifer Sullivan. NWMLS as distributed by MLS GRID
