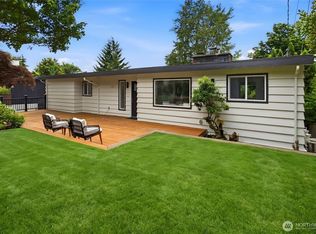
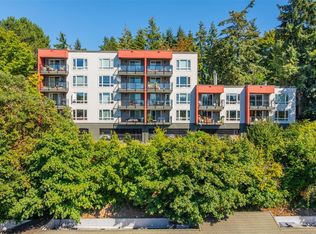
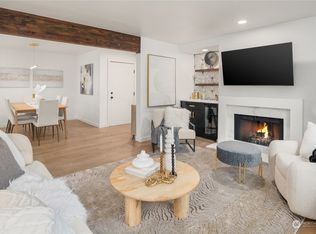
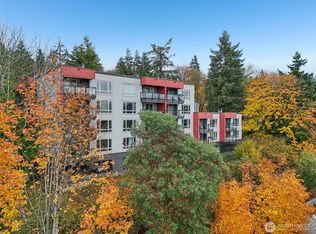
Rare opportunity just blocks from Old Main Street in downtown Bellevue. This impeccably maintained 3 bedroom home delivers the ideal blend of elevated comfort, flexibility, & an unbeatable in-city lifestyle. Enjoy effortless access to premier dining, coffee shops, boutiques, parks, & top-rated schools while living in one of Bellevue’s most desirable neighborhoods. Rebuilt down to the studs in 2005, the home combines updated systems with finishes designed for modern living. The light-filled main level features hardwood floors, expansive west-facing windows, & an open-concept layout that feels both sophisticated & inviting. The spacious kitchen is perfectly suited for entertaining, casual evenings at home, or hosting friends before a night out downtown, complete with granite countertops, stainless steel appliances, & maple cabinetry. Step outside to a generous entertaining deck ideal for summer gatherings, morning coffee, or relaxing at sunset. The private courtyard entry creates a warm welcome, while the flexible lower level offers exceptional versatility for a media lounge, fitness space, creative studio, guest retreat, or dedicated work-from-home setup. The spacious primary suite includes a custom walk-in closet and beautifully updated bath with glass shower. Thoughtful updates, & a location that blends everyday conveniences with a vibrant lifestyle just moments away, a rare opportunity to own a move-in ready home that supports both today’s lifestyle & tomorrow’s ambitions.K
Active
Listed by: Realogics Sotheby's Int'l Rlty • Denise Seavitt • 206-841-8788
Price cut: $305K (9/18)
$1,995,000
231 105th Avenue SE, Bellevue, WA 98004
3beds
2,680sqft
Single Family Residence
Built in 1955
8,977 Square Feet Lot
$1,888,000 Zestimate®
$744/sqft
$-- HOA
What's special
Spacious kitchenHardwood floorsFlexible lower levelSpacious primary suiteCustom walk-in closetPrivate courtyard entryGenerous entertaining deck
- --
- on Zillow
- 478
- views
- 13
- saves
Zillow last checked:
Listing updated:
Listed by:
Denise Seavitt 206-841-8788 seavitt.realestate@gmail.com,
Realogics Sotheby's Int'l Rlty
Source: NWMLS as distributed by MLS GRID,MLS#: 2583801
Facts & features
Interior
Bedrooms & bathrooms
- Bedrooms: 3
- Bathrooms: 3
- Full bathrooms: 1
- 3/4 bathrooms: 2
- Main level bathrooms: 2
- Main level bedrooms: 2
Primary bedroom
- Level: Main
Bedroom
- Level: Lower
Bedroom
- Level: Main
Bathroom full
- Level: Main
Bathroom three quarter
- Level: Lower
Bathroom three quarter
- Level: Main
Dining room
- Level: Main
Entry hall
- Level: Main
Kitchen with eating space
- Level: Main
Living room
- Level: Main
Rec room
- Level: Lower
Utility room
- Level: Lower
Heating
- Fireplace, Forced Air, Natural Gas
Cooling
- None
Appliances
- Included: Dishwasher, Disposal, Dryer, Microwave, Refrigerator, Stove(s)/Range(s), Washer, Dishwasher(s), Dryer(s), Garbage Disposal, Microwave(s), Refrigerator(s), Washer(s), Water Heater: Gas, Water Heater Location: Lower level
Features
- Bath Off Primary, Dining Room
- Flooring: Hardwood, Vinyl, Carpet
- Windows: Dbl Pane/Storm Window, Skylight(s)
- Basement: Partially Finished
- Number of fireplaces: 2
- Fireplace features: Wood Burning, Lower Level: 1, Main Level: 1, Fireplace
Interior area
- Total structure area: 2,680
- Total interior livable area: 2,680 sqft
Property
Parking
- Total spaces: 4
- Parking features: Attached Carport
- Carport spaces: 2
- Uncovered spaces: 2
Features
- Levels: One
- Stories: 1
- Entry location: Main
- Patio & porch: Bath Off Primary, Dbl Pane/Storm Window, Dining Room, Fireplace, Skylight(s), Walk-In Closet(s), Water Heater
- Has view: Yes
- View description: City, Mountain(s), See Remarks
Lot
- Size: 8,977 Square Feet
- Features: Paved, Cable TV, Deck, Fenced-Partially, Gas Available, High Speed Internet, Patio
- Topography: Level,Partial Slope
- Residential vegetation: Brush, Garden Space, Wooded
Details
- Parcel number: 0682000020
- Special conditions: Standard
Construction
Type & style
- Home type: SingleFamily
- Architectural style: 1 Story w/Bsmnt.
- Property subtype: Single Family Residence
Materials
- Wood Siding
- Foundation: Poured Concrete
- Roof: Torch Down
Condition
- Year built: 1955
- Major remodel year: 1955
Utilities & green energy
- Electric: Company: Puget Sound Energy
- Sewer: Sewer Connected, Company: City of Bellevue
- Water: Public, Company: City of Bellevue
Community & HOA
Community
- Subdivision: Bellevue
Location
- Region: Bellevue
Financial & listing details
- Price per square foot: $744/sqft
- Tax assessed value: $1,736,000
- Annual tax amount: $12,914
- Date on market: 9/17/2026
- Listing terms: Conventional
- Inclusions: Dishwasher(s), Dryer(s), Garbage Disposal, Microwave(s), Refrigerator(s), Stove(s)/Range(s), Washer(s)
Estimated market value
$1,888,000
$1.79M - $1.98M
$5,773/mo
Price history
| Date | Event | Price |
|---|---|---|
| 9/18/2026 | Price change | $1,995,000-13.3%$744/sqft |
Source: Realogics Sothebys International Realty #2583801 Report a problem | ||
| 9/18/2026 | Price change | $2,300,000+15.3%$858/sqft |
Source: Realogics Sothebys International Realty #2496949 Report a problem | ||
| 9/17/2026 | Listed for sale | $1,995,000-13.3%$744/sqft |
Source:  NWMLS as distributed by MLS GRID #2583801 Report a problem NWMLS as distributed by MLS GRID #2583801 Report a problem | ||
| 8/31/2026 | Listing removed | $2,300,000$858/sqft |
Source: Realogics Sothebys International Realty #2496949 Report a problem | ||
| 7/10/2026 | Listed for sale | $2,300,000$858/sqft |
Source: Realogics Sothebys International Realty #2496949 Report a problem | ||
| 6/22/2026 | Listing removed | $2,300,000$858/sqft |
Source: Realogics Sothebys International Realty #2496949 Report a problem | ||
| 6/10/2026 | Listed for sale | $2,300,000$858/sqft |
Source: Realogics Sothebys International Realty #2496949 Report a problem | ||
| 6/1/2026 | Listing removed | $2,300,000$858/sqft |
Source: Realogics Sothebys International Realty #2496949 Report a problem | ||
| 3/30/2026 | Listed for sale | $2,300,000+262.2%$858/sqft |
Source: Realogics Sothebys International Realty #2496949 Report a problem | ||
| 4/5/2005 | Sold | $635,000+69.3%$237/sqft |
Source: NWMLS as distributed by MLS GRID #25036519 Report a problem | ||
| 9/10/2004 | Sold | $375,000$140/sqft |
Source: Public Record Report a problem | ||
Public tax history
| Year | Property taxes | Tax assessment |
|---|---|---|
| 2025 | $12,914 +8% | $1,736,000 +6.6% |
| 2024 | $11,953 -1.4% | $1,629,000 +5.1% |
| 2023 | $12,123 -1.3% | $1,550,000 -10.7% |
| 2022 | $12,285 +16.7% | $1,735,000 +35.3% |
| 2021 | $10,531 +3.7% | $1,282,000 +11.9% |
| 2020 | $10,155 +4.6% | $1,146,000 +3% |
| 2019 | $9,708 +7.5% | $1,113,000 +1.4% |
| 2018 | $9,031 +10.4% | $1,098,000 +23.6% |
| 2017 | $8,177 +40.4% | $888,000 +13.7% |
| 2016 | $5,823 | $781,000 +8% |
| 2015 | $5,823 | $723,000 +10.4% |
| 2014 | $5,823 | $655,000 +6.3% |
| 2013 | $5,823 | $616,000 +8.8% |
| 2012 | -- | $566,000 +4.4% |
| 2011 | -- | $542,000 -7.5% |
| 2010 | -- | $586,000 |
| 2009 | -- | $586,000 +8.5% |
| 2007 | -- | $540,000 +37.4% |
| 2006 | -- | $393,000 +10.1% |
| 2005 | -- | $357,000 +27% |
| 2001 | $2,675 +0.5% | $281,000 +11.1% |
| 2000 | $2,662 | $253,000 |
Find assessor info on the county website
Monthly payment
Est. payment
Payment breakdown
Explore the cost of this home by adjusting the details. Changes won't be saved.Climate risks
Neighborhood: Downtown
Nearby schools
Schools provided by the listing agent
- Elementary: Enatai Elem
- Middle: Chinook Mid
- High: Bellevue High
Source: NWMLS as distributed by MLS GRID. This data may not be complete. We recommend contacting the local school district to confirm school assignments for this home.
Similar homes
- $1,698,0006 bd5 ba3.4k sqft12406 SE 47th Street, Bellevue, WA 98006Active
 MLS ID #2593589, Tyler Staples. NWMLS as distributed by MLS GRID
 - $1,995,0004 bd4 ba3.7k sqftHighlands At Newcastle, Newcastle, WA 98059Active
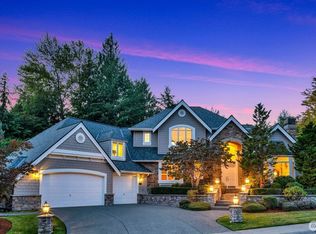 MLS ID #2594677, Jeanie Van Amen. NWMLS as distributed by MLS GRID
 - $1,299,5003 bd3 ba1.6k sqft16246 NE 1st Street, Bellevue, WA 98008Active
 MLS ID #2595518, Robert J. Murray. NWMLS as distributed by MLS GRID
 - $1,999,0005 bd3 ba3.7k sqftHorizon View Division C, Bellevue, WA 98006Active
 MLS ID #2583200, Gail Wu. NWMLS as distributed by MLS GRID
