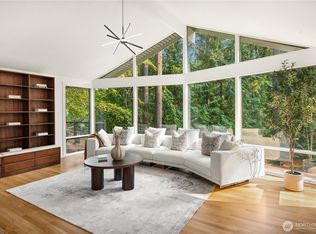
Beautifully reimagined MCM retreat designed by renowned Northwest architect Wendell Lovett. A rare opportunity to own in Hilltop, one of Bellevue’s most architecturally significant communities. Set on 1 acre of lush Pacific Northwest landscape, walls of glass blur the line between indoors & nature while clean lines, purposeful simplicity & striking updates honor the home’s original design. Rich materials, soaring ceilings & light-filled spaces create a warm yet sophisticated interior. The stunning kitchen features sleek cabinetry, stone countertops, chef-grade appliances & a sculptural steel hood. Original built-ins & a two-sided fireplace anchor the dining space, while the sunken living room opens seamlessly to the expansive deck for effortless entertaining & everyday living. The primary suite offers a serene retreat w a beautifully integrated ¾ bath, oversized skylit shower & intentional finishes. Two additional bedrooms frame picturesque exterior views alongside a magazine-worthy full bath. A flexible fourth bedroom enclosed by original Shoji screens pairs w a moody new ¾ bath thoughtfully designed to preserve the home’s iconic façade. Fully permitted updates, modern systems, fresh landscaping, illuminated pathways, multiple outdoor living spaces & a firepit complete this architectural masterpiece. Detached flex space offers endless versatility. Just minutes to downtown Bellevue, Seattle & major commuter routes.
Pending
Listed by: Heaton Dainard, LLC • James Dainard • 425-246-2187
$2,195,000
14841 SE 54th Street, Bellevue, WA 98006
3beds
2,200sqft
Single Family Residence
Built in 1951
1.01 Acres Lot
$2,050,800 Zestimate®
$998/sqft
$208/mo HOA
What's special
Two-sided fireplaceStunning kitchenSoaring ceilingsRich materialsOversized skylit showerLight-filled spacesExpansive deck
- --
- on Zillow
- 1,044
- views
- 92
- saves
Zillow last checked:
Listing updated:
Listed by:
James Dainard 425-246-2187 jamesdainard@heatondainard.com,
Heaton Dainard, LLC,
Jennifer N Ruud-Johnson 206-909-7883,
COMPASS
Source: NWMLS as distributed by MLS GRID,MLS#: 2530899
Facts & features
Interior
Bedrooms & bathrooms
- Bedrooms: 3
- Bathrooms: 3
- Full bathrooms: 1
- 3/4 bathrooms: 2
- Main level bathrooms: 3
- Main level bedrooms: 3
Primary bedroom
- Level: Main
Bedroom
- Level: Main
Bedroom
- Level: Main
Bathroom full
- Level: Main
Bathroom three quarter
- Level: Main
Bathroom three quarter
- Level: Main
Den office
- Level: Main
Dining room
- Level: Main
Entry hall
- Level: Main
Kitchen with eating space
- Level: Main
Living room
- Level: Main
Other
- Level: Main
Utility room
- Level: Main
Heating
- Fireplace, Forced Air, Heat Pump, Electric
Cooling
- Heat Pump
Appliances
- Included: Dishwasher, Disposal, See Remarks, Stove(s)/Range(s), Dishwasher(s), Garbage Disposal
Features
- Bath Off Primary, Dining Room
- Flooring: Ceramic Tile, Engineered Hardwood, Carpet
- Windows: Dbl Pane/Storm Window, Skylight(s)
- Number of fireplaces: 1
- Fireplace features: Gas, Main Level: 1, Fireplace
Interior area
- Total structure area: 1,960
- Total interior livable area: 2,200 sqft
Property
Parking
- Total spaces: 4
- Parking features: Detached Carport, Off Street
- Has carport: Yes
- Covered spaces: 2
- Uncovered spaces: 2
Features
- Levels: One
- Stories: 1
- Entry location: Main
- Patio & porch: Second Primary Bedroom, Bath Off Primary, Dbl Pane/Storm Window, Dining Room, Fireplace, Skylight(s), Vaulted Ceiling(s), Walk-In Closet(s)
- Has view: Yes
- View description: Territorial
Lot
- Size: 1.01 Acres
- Features: Paved, Deck, Gas Available, Outdoor Fireplace, Patio
- Topography: Level,Terraces
- Residential vegetation: Garden Space, Wooded
Details
- Parcel number: 3377900130
- Special conditions: Standard
Construction
Type & style
- Home type: SingleFamily
- Architectural style: 1 Story
- Property subtype: Single Family Residence
Materials
- Wood Products
- Roof: Torch Down
Condition
- Year built: 1951
Utilities & green energy
- Sewer: Septic Tank
- Water: Public
Community & HOA
Community
- Features: Athletic Court, CCRs, Playground, Trail(s)
- Subdivision: Hilltop
HOA
- Services included: Common Area Maintenance
- HOA fee: $208 monthly
Location
- Region: Bellevue
Financial & listing details
- Price per square foot: $998/sqft
- Tax assessed value: $2,046,000
- Annual tax amount: $13,836
- Date on market: 5/29/2026
- Listing terms: Conventional
- Inclusions: Dishwasher(s), Garbage Disposal, See Remarks, Stove(s)/Range(s)
Estimated market value
$2,050,800
$1.95M - $2.15M
$4,457/mo
Price history
| Date | Event | Price |
|---|---|---|
| 10/12/2026 | Pending sale | $2,195,000$998/sqft |
Source:  NWMLS as distributed by MLS GRID #2530899 Report a problem NWMLS as distributed by MLS GRID #2530899 Report a problem | ||
| 10/6/2026 | Listed for sale | $2,195,000$998/sqft |
Source: NWMLS as distributed by MLS GRID #2530899 Report a problem | ||
| 9/2/2026 | Listing removed | $2,195,000$998/sqft |
Source: NWMLS as distributed by MLS GRID #2530899 Report a problem | ||
| 6/25/2026 | Listed for sale | $2,195,000$998/sqft |
Source: NWMLS as distributed by MLS GRID #2530899 Report a problem | ||
| 6/15/2026 | Listing removed | $2,195,000$998/sqft |
Source: NWMLS as distributed by MLS GRID #2530899 Report a problem | ||
| 5/29/2026 | Listed for sale | $2,195,000+68.8%$998/sqft |
Source: NWMLS as distributed by MLS GRID #2530899 Report a problem | ||
| 8/21/2025 | Sold | $1,300,000+333.3%$591/sqft |
Source: NWMLS as distributed by MLS GRID #2425936 Report a problem | ||
| 10/14/1999 | Sold | $300,000$136/sqft |
Source: Public Record Report a problem | ||
Public tax history
| Year | Property taxes | Tax assessment |
|---|---|---|
| 2025 | $15,217 +10% | $2,046,000 +8.5% |
| 2024 | $13,836 +21.7% | $1,886,000 +29.7% |
| 2023 | $11,373 -8% | $1,454,000 -16.7% |
| 2022 | $12,363 +21.4% | $1,746,000 +40.8% |
| 2021 | $10,186 +3.8% | $1,240,000 +12% |
| 2020 | $9,813 -7.7% | $1,107,000 -9.2% |
| 2019 | $10,633 +0.8% | $1,219,000 -4.9% |
| 2018 | $10,548 +23.8% | $1,282,000 +38.6% |
| 2017 | $8,523 +33.5% | $925,000 +11.9% |
| 2016 | $6,384 | $827,000 +8.8% |
| 2015 | $6,384 | $760,000 +6% |
| 2014 | $6,384 | $717,000 |
| 2013 | $6,384 | $717,000 +14.7% |
| 2012 | -- | $625,000 -3.5% |
| 2011 | -- | $648,000 -2.1% |
| 2010 | -- | $662,000 |
| 2009 | -- | $662,000 +3.6% |
| 2007 | -- | $639,000 +28.3% |
| 2006 | -- | $498,000 +8.3% |
| 2005 | -- | $460,000 +26% |
| 2001 | $4,194 -10.9% | $365,000 -4.9% |
| 2000 | $4,708 | $384,000 |
Find assessor info on the county website
Monthly payment
Est. payment
Payment breakdown
Explore the cost of this home by adjusting the details. Changes won't be saved.Climate risks
Neighborhood: Cougar Mountain


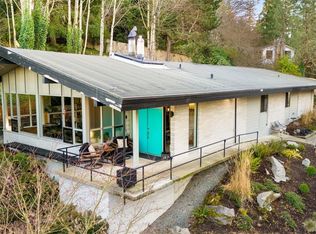

Similar homes
- $2,125,0003 bd3 ba2.3k sqft16 Cascade Key, Bellevue, WA 98006Active
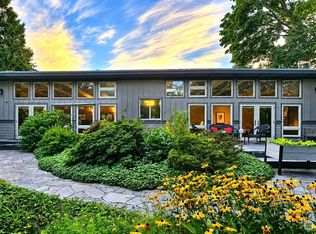 MLS ID #2581036, Jennifer Long. NWMLS as distributed by MLS GRID
 - $2,200,0004 bd3 ba3.2k sqft8410 SE 47th Place, Mercer Island, WA 98040Active
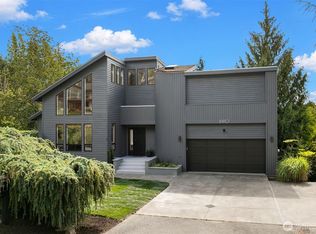 MLS ID #2573571, Lisa Novak. NWMLS as distributed by MLS GRID
 - $1,595,0005 bd3 ba3k sqftPlat, Bellevue, WA 98006Active
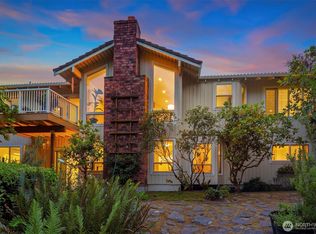 MLS ID #2572661, Ambili Sukesan. NWMLS as distributed by MLS GRID
 - $2,033,6004 bd3 ba3.2k sqft3718 130th Avenue NE, Bellevue, WA 98005Active
 MLS ID #2584746, Hao Sun. NWMLS as distributed by MLS GRID
