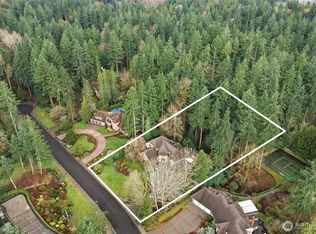
Perched above it all, this remarkable hilltop home captures sweeping territorial and Lake Sammamish views from nearly every turn. Expansive windows showcase the scenery and bring beautiful natural light into the thoughtfully designed living spaces, while an easy connection between the kitchen, dining, and gathering areas creates an inviting setting for everyday living and entertaining. The chef’s kitchen offers generous workspace, quality finishes, and plenty of room to gather. Fresh interior paint, refinished hardwood floors, a new roof, and new skylights add to the home’s appeal, while two A/C units and a generator provide year-round comfort. The spacious primary suite feels like a retreat of its own with a coffee station and shelving, five-piece bath, walk-in closet, and direct outdoor access. Multiple decks make the most of the spectacular setting, offering endless opportunities for outdoor dining, morning coffee, or simply enjoying the changing scenery. The rooftop deck is a true showstopper with a full outdoor kitchen, bar, and sitting area overlooking panoramic sunsets and views. A covered deck with a hot tub creates another inviting place to unwind throughout the seasons. Dedicated RV and boat parking adds versatility, all within convenient reach of nearby parks and amenities. A truly distinctive home where unforgettable views and exceptional indoor-outdoor living come together.
Active
Listed by: Redfin • Chase Costello • 206-999-4420
$2,635,000
2614 176th Place NE, Redmond, WA 98052
4beds
3,150sqft
Single Family Residence
Built in 1985
0.31 Acres Lot
$2,491,700 Zestimate®
$837/sqft
$-- HOA
What's special
Panoramic sunsets and viewsBeautiful natural lightRefinished hardwood floorsWalk-in closetQuality finishesThoughtfully designed living spacesNew skylights
- --
- on Zillow
- 155
- views
- 12
- saves
Likely to sell faster than
Zillow last checked:
Listing updated:
Listed by:
Chase Costello 206-999-4420 chase.costello@redfin.com,
Redfin
Source: NWMLS as distributed by MLS GRID,MLS#: 2593923
Facts & features
Interior
Bedrooms & bathrooms
- Bedrooms: 4
- Bathrooms: 4
- Full bathrooms: 3
- 1/2 bathrooms: 1
- Main level bathrooms: 1
- Main level bedrooms: 2
Primary bedroom
- Level: Second
Bedroom
- Level: Main
Bedroom
- Level: Main
Bedroom
- Level: Lower
Bathroom full
- Level: Second
Bathroom full
- Level: Main
Bathroom full
- Level: Lower
Other
- Level: Third
Dining room
- Level: Third
Entry hall
- Level: Fourth
Family room
- Level: Lower
Kitchen with eating space
- Level: Third
Living room
- Level: Third
Utility room
- Level: Lower
Heating
- Fireplace, 90%+ High Efficiency, Forced Air, Heat Pump, Electric, Natural Gas
Cooling
- 90%+ High Efficiency, Forced Air, Heat Pump
Appliances
- Included: Dishwasher, Disposal, Double Oven, Dryer, Microwave, Refrigerator, Stove(s)/Range(s), Tankless Water Heater, Trash Compactor, Washer, Dishwasher(s), Dryer(s), Garbage Disposal, Microwave(s), Refrigerator(s), Washer(s), Water Heater: Gas Tankless & Gas Tanked, Water Heater Location: Utility Room
Features
- Bath Off Primary, Ceiling Fan(s), Dining Room, High Tech Cabling, Pantry
- Flooring: Ceramic Tile, Stone, Vinyl Plank, Carpet
- Windows: Dbl Pane/Storm Window, Skylight(s)
- Number of fireplaces: 3
- Fireplace features: Electric, Gas, Lower Level: 2, Main Level: 1, Fireplace
Interior area
- Total structure area: 3,150
- Total interior livable area: 3,150 sqft
Video & virtual tour
Property
Parking
- Total spaces: 9
- Parking features: Driveway, Attached Garage, RV Parking
- Has attached garage: Yes
- Covered spaces: 2
- Uncovered spaces: 7
Features
- Levels: Multi/Split
- Entry location: Upper (4th Floor)
- Patio & porch: Second Kitchen, Bath Off Primary, Ceiling Fan(s), Dbl Pane/Storm Window, Dining Room, Fireplace, High Tech Cabling, Hot Tub/Spa, Pantry, Security System, Skylight(s), Vaulted Ceiling(s), Walk-In Closet(s), Water Heater, Wet Bar, Wine/Beverage Refrigerator, Wired for Generator
- Has spa: Yes
- Spa features: Indoor
- Has view: Yes
- View description: Lake, Mountain(s)
- Has water view: Yes
- Water view: Lake
Lot
- Size: 0.31 Acres
- Features: Cul-De-Sac, Dead End Street, Secluded, Cabana/Gazebo, Cable TV, Deck, Fenced-Partially, Gas Available, High Speed Internet, Hot Tub/Spa, Irrigation, Patio, Rooftop Deck, RV Parking, Sprinkler System
- Topography: Steep Slope,Terraces
- Residential vegetation: Garden Space, Wooded
Details
- Parcel number: 1313100160
- Zoning description: Jurisdiction: City
- Special conditions: Standard
- Other equipment: Leased Equipment: None, Wired for Generator
Construction
Type & style
- Home type: SingleFamily
- Architectural style: Multi Level
- Property subtype: Single Family Residence
Materials
- Stone, Wood Siding
- Foundation: Poured Concrete, Slab
- Roof: Composition,Flat
Condition
- Year built: 1985
- Major remodel year: 1985
Utilities & green energy
- Electric: Company: PSE
- Sewer: Sewer Connected, Company: City of Redmond
- Water: Public, Company: City of Redmond
- Utilities for property: Xfinity, Xfinity
Community & HOA
Community
- Security: Security System
- Subdivision: Redmond
Location
- Region: Redmond
Financial & listing details
- Price per square foot: $837/sqft
- Tax assessed value: $2,104,000
- Annual tax amount: $15,538
- Date on market: 10/15/2026
- Listing terms: Conventional,FHA,VA Loan
- Inclusions: Dishwasher(s), Double Oven, Dryer(s), Garbage Disposal, Leased Equipment, Microwave(s), Refrigerator(s), Stove(s)/Range(s), Trash Compactor, Washer(s)
Estimated market value
$2,491,700
$2.37M - $2.62M
$5,601/mo
Price history
| Date | Event | Price |
|---|---|---|
| 10/15/2026 | Listed for sale | $2,635,000+366.4%$837/sqft |
Source:  NWMLS as distributed by MLS GRID #2593923 Report a problem NWMLS as distributed by MLS GRID #2593923 Report a problem | ||
| 9/27/1999 | Sold | $565,000+6.6%$179/sqft |
Source: Public Record Report a problem | ||
| 12/11/1997 | Sold | $530,000$168/sqft |
Source: Public Record Report a problem | ||
Public tax history
| Year | Property taxes | Tax assessment |
|---|---|---|
| 2025 | $17,692 +13.9% | $2,104,000 +6.4% |
| 2024 | $15,538 +15.1% | $1,978,000 +21.2% |
| 2023 | $13,497 -19.2% | $1,632,000 -28.2% |
| 2022 | $16,709 +23.7% | $2,274,000 +44.7% |
| 2021 | $13,504 +5.5% | $1,571,000 +14.2% |
| 2020 | $12,799 +2.6% | $1,376,000 +1.5% |
| 2019 | $12,480 +2.7% | $1,356,000 -1% |
| 2018 | $12,152 +6% | $1,370,000 +19.3% |
| 2017 | $11,463 +40.5% | $1,148,000 +16.2% |
| 2016 | $8,156 | $988,000 +10.4% |
| 2015 | $8,156 | $895,000 +9.8% |
| 2014 | $8,156 | $815,000 +11.3% |
| 2013 | $8,156 | $732,000 +15.6% |
| 2012 | -- | $633,000 -3.8% |
| 2011 | -- | $658,000 -6.4% |
| 2010 | -- | $703,000 |
| 2009 | -- | $703,000 +9% |
| 2007 | -- | $645,000 +8% |
| 2006 | -- | $597,000 -22.1% |
| 2005 | -- | $766,000 +27% |
| 2001 | $6,864 +3.4% | $603,000 +13.3% |
| 2000 | $6,637 | $532,000 |
Find assessor info on the county website
Monthly payment
Est. payment
Payment breakdown
Explore the cost of this home by adjusting the details. Changes won't be saved.Climate risks
Neighborhood: Idylwood
Similar homes
- $2,788,0004 bd4 ba4.5k sqftStarwood, Redmond, WA 98052Active
 MLS ID #2580883, Alex Pierson. NWMLS as distributed by MLS GRID
 - $2,290,0004 bd4 ba3.8k sqftVuemont Meadows, Bellevue, WA 98006Active
 MLS ID #2595540, Hailu Liu. NWMLS as distributed by MLS GRID
 - $1,985,0005 bd4 ba3.9k sqft2311 185th Place NE, Redmond, WA 98052Active
 MLS ID #2581298, Rob Condiotty. NWMLS as distributed by MLS GRID
 - $2,250,0004 bd3 ba3.4k sqft11321 165th Court NE, Redmond, WA 98052Active
 MLS ID #2551181, Veronica Lisitsyn. NWMLS as distributed by MLS GRID
