Experience Lake Sammamish waterfront living from this beautifully updated home positioned at the water’s edge. Enjoy expansive lake and Mt. Rainier views, beautiful sunrises, and an effortless connection to the water from nearly every part of the property. The home offers 5 bedrooms, 2.5 baths, multiple living and entertaining spaces, and an open indoor outdoor layout designed to take full advantage of its waterfront setting. With 50 feet of waterfront, a spacious deck overlooks the lake and leads to the private dock with a 7,000 lb boat lift, creating the perfect setting for boating, paddle boarding, entertaining, or simply enjoying life on the water. A detached 1 bedroom, 1 bath ADU provides valuable flexibility for guests, a private office, or additional living space. The property also features a commercial grade exterior elevator for convenient access, an oversized garage, and generous guest parking. Located in the highly regarded Bellevue School District and just minutes from Bellevue, Redmond, Microsoft, and major Eastside amenities, this is a rare opportunity to enjoy the privacy and beauty of Lake Sammamish while remaining connected to everything the Eastside has to offer. Waterfront living. Exceptional views. An incredible Eastside location. Welcome home.
Active
Listed by: Realogics Sotheby's Int'l Rlty • Jamie Mason
$3,590,000
2002 W Lake Sammamish Parkway NE, Redmond, WA 98052
7beds
4,560sqft
Single Family Residence
Built in 1982
10,310 Square Feet Lot
$3,386,700 Zestimate®
$787/sqft
$-- HOA
What's special
Beautiful sunrisesOversized garageBeautifully updated homeGenerous guest parking
- 14 days
- 1,423
- 72
Likely to sell faster than
Zillow last checked:
Listing updated:
Listed by:
Jamie Mason,
Realogics Sotheby's Int'l Rlty
Source: NWMLS as distributed by MLS GRID,MLS#: 2569333
Facts & features
Interior
Bedrooms & bathrooms
- Bedrooms: 7
- Bathrooms: 5
- Full bathrooms: 4
- 1/2 bathrooms: 1
- Main level bathrooms: 1
Primary bedroom
- Level: Second
Bedroom
- Level: Second
Bedroom
- Level: Third
Bedroom
- Level: Third
Bedroom
- Level: Third
Bedroom
- Description: ADU
- Level: Garage
Bathroom full
- Level: Second
Bathroom full
- Level: Third
Bathroom full
- Description: ADU
- Level: Garage
Other
- Level: Main
Bonus room
- Level: Second
Den office
- Level: Main
Dining room
- Level: Main
Entry hall
- Level: Main
Family room
- Level: Second
Great room
- Level: Main
Kitchen with eating space
- Level: Main
Utility room
- Level: Main
Heating
- Fireplace, Forced Air, Heat Pump, Electric, Propane, Wood
Cooling
- Forced Air, Heat Pump
Appliances
- Included: Dishwasher, Disposal, Double Oven, Dryer, Microwave, Refrigerator, Stove(s)/Range(s), Washer, Dishwasher(s), Dryer(s), Garbage Disposal, Microwave(s), Refrigerator(s), Washer(s), Water Heater: Electric, Water Heater Location: Main floor
Features
- Bath Off Primary, Dining Room, High Tech Cabling, Loft, Pantry
- Flooring: Ceramic Tile, Engineered Hardwood, Carpet
- Windows: Dbl Pane/Storm Window
- Basement: None
- Number of fireplaces: 2
- Fireplace features: Gas, Wood Burning, Main Level: 2, Fireplace
Interior area
- Total structure area: 3,960
- Total interior livable area: 4,560 sqft
Video & virtual tour
Property
Parking
- Total spaces: 5
- Parking features: Driveway, Detached Garage, Off Street
- Has garage: Yes
- Covered spaces: 2
- Uncovered spaces: 3
Features
- Levels: Three Or More
- Entry location: Main
- Patio & porch: Bath Off Primary, Dbl Pane/Storm Window, Dining Room, Fireplace, High Tech Cabling, Hot Tub/Spa, Loft, Pantry, Security System, SMART Wired, Vaulted Ceiling(s), Walk-In Closet(s), Water Heater
- Has spa: Yes
- Spa features: Indoor
- Has view: Yes
- View description: Lake, Mountain(s), Territorial
- Has water view: Yes
- Water view: Lake
- Waterfront features: Low Bank, Bulkhead, Lake, No Bank
- Frontage length: Waterfront Ft: 50
Lot
- Size: 10,310 Square Feet
- Features: Paved, Secluded, Cable TV, Deck, Dock, Fenced-Partially, Gas Available, Gated Entry, High Speed Internet, Hot Tub/Spa, Moorage, Outbuildings
- Topography: Level,Sloped
- Residential vegetation: Wooded
Details
- Additional structures: ADU Beds: 1, ADU Baths: 1
- Parcel number: 8917100130
- Zoning: NR
- Zoning description: Jurisdiction: City
- Special conditions: Standard
- Other equipment: Leased Equipment: N/A
Construction
Type & style
- Home type: SingleFamily
- Architectural style: Tri-Level
- Property subtype: Single Family Residence
Materials
- Cement Planked, Cement Plank
- Foundation: Poured Concrete
- Roof: Composition
Condition
- Very Good
- Year built: 1982
- Major remodel year: 1982
Utilities & green energy
- Electric: Company: PSE
- Sewer: Sewer Connected, Company: City of Redmond
- Water: Public, Company: City of Redmond
- Utilities for property: Xfinity, Xfinity
Community & HOA
Community
- Security: Security System
- Subdivision: Lake Sammamish
Location
- Region: Redmond
Financial & listing details
- Price per square foot: $787/sqft
- Tax assessed value: $3,586,000
- Annual tax amount: $27,875
- Date on market: 8/13/2026
- Cumulative days on market: 15 days
- Listing terms: Conventional
- Inclusions: Dishwasher(s), Double Oven, Dryer(s), Garbage Disposal, Leased Equipment, Microwave(s), Refrigerator(s), Stove(s)/Range(s), Washer(s)
Estimated market value
$3,386,700
$3.22M - $3.56M
$6,069/mo
Price history
| Date | Event | Price |
|---|---|---|
| 8/15/2026 | Listed for sale | $3,590,000+111.2%$787/sqft |
Source:  NWMLS as distributed by MLS GRID #2569333 Report a problem NWMLS as distributed by MLS GRID #2569333 Report a problem | ||
| 1/31/2018 | Sold | $1,700,000-15%$373/sqft |
Source: Public Record Report a problem | ||
| 9/29/2017 | Price change | $1,999,000-4.8%$438/sqft |
Source: West Seattle #1192206 Report a problem | ||
| 9/14/2017 | Listed for sale | $2,099,000$460/sqft |
Source: West Seattle #1192206 Report a problem | ||
Public tax history
| Year | Property taxes | Tax assessment |
|---|---|---|
| 2025 | $27,875 +14.4% | $3,586,000 +7.8% |
| 2024 | $24,371 +2.3% | $3,328,000 +9.8% |
| 2023 | $23,820 +24.1% | $3,032,000 +13.6% |
| 2022 | $19,195 +21.8% | $2,669,000 +45.8% |
| 2021 | $15,756 +5.4% | $1,830,000 +14.2% |
| 2020 | $14,943 +2.7% | $1,603,000 +1.3% |
| 2019 | $14,547 -30.2% | $1,583,000 -33.7% |
| 2018 | $20,833 +2.2% | $2,387,000 +14.2% |
| 2017 | $20,389 +72.7% | $2,091,000 +62.5% |
| 2016 | $11,807 | $1,287,000 +2.5% |
| 2015 | $11,807 | $1,256,000 +4.6% |
| 2014 | $11,807 | $1,201,000 +18% |
| 2013 | $11,807 | $1,018,000 +8.1% |
| 2012 | -- | $942,000 +61.3% |
| 2001 | $5,944 -3.3% | $584,000 +6.2% |
| 2000 | $6,146 | $550,000 |
Find assessor info on the county website
Monthly payment
Est. payment
Payment breakdown
Explore the cost of this home by adjusting the details. Changes won't be saved.Climate risks
Neighborhood: Idylwood
Nearby schools
Schools provided by the listing agent
- Elementary: Bennett Elem
- Middle: Highland Mid
- High: Interlake Snr High
Source: NWMLS as distributed by MLS GRID. This data may not be complete. We recommend contacting the local school district to confirm school assignments for this home.
- $3,750,0007 bd6 ba5k sqft2006 W Lake Sammamish Pkwy NE, Redmond, WA 98052Sold

- $1,300,0003 bd2 ba2.1k sqft18920 NE 20th Ct, Redmond, WA 98052Sold
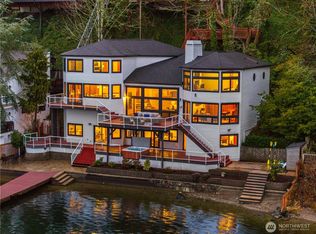
- $4,138,0004 bd4 ba4.4k sqft1838 W Lake Sammamish Pkwy NE, Bellevue, WA 98008Sold
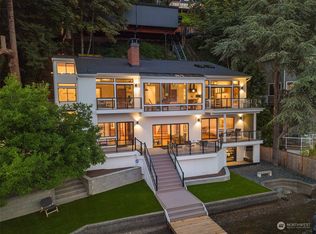
- $4,330,0003 bd4 ba4k sqft1830 W Lake Sammamish Pkwy NE, Bellevue, WA 98008Sold
Similar homes
- $3,650,0005 bd4 ba4.4k sqft3246 W Lake Sammamish Parkway NE, Redmond, WA 98052Active
 MLS ID #2565124, Karishma Kiri. NWMLS as distributed by MLS GRID
 - $2,180,0006 bd4 ba3.9k sqft2311 185th Place NE, Redmond, WA 98052Active
 MLS ID #2550592, Rob Condiotty. NWMLS as distributed by MLS GRID
 - $2,775,0004 bd4 ba3.1k sqft2614 176th Place NE, Redmond, WA 98052Active
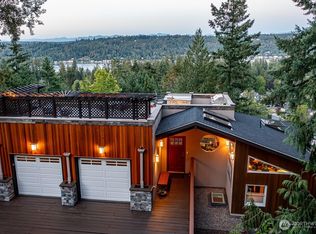 MLS ID #2566566, Chase Costello. NWMLS as distributed by MLS GRID
 - $1,995,0004 bd3 ba3k sqftSheffield, Redmond, WA 98052Active
 MLS ID #2574110, Ashley Farrington. NWMLS as distributed by MLS GRID
