Nestled on 50’ of lakefront, this Baylis Architects home, remodeled in 2004, turns everyday living into lakeside adventure. Launch from the dock or soak in the hot tub as golden sunlight dances across the water. Blooming hydrangeas and fruit trees frame a vibrant lawn alive with natural beauty. With granite counters and a farmhouse sink, the open kitchen flows toward the deck for sunset cocktails overlooking shimmering water. Upstairs, the primary suite with fireplace and jetted tub offers serene retreat. A bonus room with wet bar and wine cellar invites entertaining. Steps away, a 3-car garage hosts a charming ADU with loft, while a rare boathouse with functional tram houses your boat, completing this extraordinary waterfront lifestyle.
Active
Listed by: Windermere Real Estate/East • John A. Kritsonis
$4,500,000
528 W Lake Sammamish Parkway SE, Bellevue, WA 98008
6beds
4,460sqft
Single Family Residence
Built in 1972
0.27 Acres Lot
$-- Zestimate®
$1,009/sqft
$-- HOA
What's special
- 69 days
- 834
- 33
Zillow last checked:
Listing updated:
Listed by:
John A. Kritsonis,
Windermere Real Estate/East,
Colin Dalrymple,
Windermere Real Estate/East
Source: NWMLS as distributed by MLS GRID,MLS#: 2544530
Facts & features
Interior
Bedrooms & bathrooms
- Bedrooms: 6
- Bathrooms: 6
- Full bathrooms: 3
- 3/4 bathrooms: 2
- 1/2 bathrooms: 1
- Main level bathrooms: 1
Bedroom
- Level: Second
Bedroom
- Level: Second
Bedroom
- Level: Second
Bedroom
- Description: Approved Accessory
- Level: Third
Bathroom full
- Level: Second
Bathroom full
- Level: Second
Bathroom three quarter
- Level: Lower
Bathroom three quarter
- Description: Approved Accessory
- Level: Third
Other
- Description: Loft in Approved Accessory
- Level: Third
Bonus room
- Level: Lower
Kitchen with eating space
- Description: Approved Accessory
- Level: Third
Other
- Description: Approved Accessory
- Level: Third
Utility room
- Level: Lower
Heating
- Fireplace, Fireplace Insert, Forced Air, High Efficiency (Unspecified), Radiant, Electric, Natural Gas
Cooling
- None
Appliances
- Included: Dishwasher, Disposal, Dryer, Microwave, Refrigerator, Stove(s)/Range(s), Washer, Dishwasher(s), Dryer(s), Garbage Disposal, Microwave(s), Refrigerator(s), Washer(s), Water Heater: Gas (2), Water Heater Location: Garage and Boat House
Features
- Bath Off Primary, Central Vacuum, Ceiling Fan(s), Dining Room, Loft
- Flooring: Ceramic Tile, Hardwood, Laminate, Carpet
- Windows: Dbl Pane/Storm Window, Skylight(s)
- Basement: Daylight,Finished
- Number of fireplaces: 5
- Fireplace features: Gas, Lower Level: 1, Main Level: 2, Upper Level: 2, Fireplace
Interior area
- Total structure area: 4,460
- Total interior livable area: 4,460 sqft
Video & virtual tour
Property
Parking
- Total spaces: 3
- Parking features: Driveway, Detached Garage
- Has garage: Yes
- Covered spaces: 3
Features
- Levels: Two
- Stories: 2
- Entry location: Main
- Patio & porch: Second Kitchen, Bath Off Primary, Built-In Vacuum, Ceiling Fan(s), Dbl Pane/Storm Window, Dining Room, Fireplace, Fireplace (Primary Bedroom), Jetted Tub, Loft, Security System, Skylight(s), Vaulted Ceiling(s), Walk-In Closet(s), Water Heater, Wet Bar, Wine Cellar, Wired for Generator
- Has spa: Yes
- Spa features: Bath
- Has view: Yes
- View description: Lake, Mountain(s), Territorial
- Has water view: Yes
- Water view: Lake
- Waterfront features: Low Bank, Lake
- Frontage length: Waterfront Ft: 50
Lot
- Size: 0.27 Acres
- Features: Paved, Boat House, Cable TV, Deck, Dock, Electric Car Charging, Gas Available, High Speed Internet, Hot Tub/Spa, Irrigation, Moorage, Patio
- Topography: Level
- Residential vegetation: Fruit Trees, Garden Space
Details
- Additional structures: ADU Beds: 1, ADU Baths: 1
- Parcel number: 7524900030
- Zoning: SF
- Zoning description: Jurisdiction: City
- Special conditions: Standard
- Other equipment: Wired for Generator
Construction
Type & style
- Home type: SingleFamily
- Architectural style: Craftsman,2 Stories w/Bsmnt
- Property subtype: Single Family Residence
Materials
- Cement Planked, Wood Siding, Cement Plank
- Foundation: Poured Concrete
- Roof: Metal
Condition
- Updated/Remodeled
- Year built: 1972
- Major remodel year: 2004
Utilities & green energy
- Electric: Company: Puget Sound Energy
- Sewer: Sewer Connected, Company: City of Bellevue
- Water: Lake, Public, Company: City of Bellevue
- Utilities for property: Comcast/Xfinity
Community & HOA
Community
- Features: Trail(s)
- Security: Security System
- Subdivision: West Lake Sammamish
Location
- Region: Bellevue
Financial & listing details
- Price per square foot: $1,009/sqft
- Tax assessed value: $4,187,000
- Annual tax amount: $28,481
- Date on market: 2/18/2026
- Cumulative days on market: 195 days
- Listing terms: Conventional
- Inclusions: Dishwasher(s), Dryer(s), Garbage Disposal, Microwave(s), Refrigerator(s), Stove(s)/Range(s), Washer(s)
Estimated market value
Not available
Estimated sales range
Not available
Not available
Price history
| Date | Event | Price |
|---|---|---|
| 6/23/2026 | Listed for sale | $4,500,000+500%$1,009/sqft |
Source:  NWMLS as distributed by MLS GRID #2544530 Report a problem NWMLS as distributed by MLS GRID #2544530 Report a problem | ||
| 6/15/1998 | Sold | $750,000+25.5%$168/sqft |
Source: Public Record Report a problem | ||
| 11/1/1995 | Sold | $597,500$134/sqft |
Source: Public Record Report a problem | ||
Public tax history
| Year | Property taxes | Tax assessment |
|---|---|---|
| 2025 | $31,117 +9.3% | $4,187,000 +7.8% |
| 2024 | $28,481 +3% | $3,885,000 +9.8% |
| 2023 | $27,655 -8.9% | $3,539,000 -17.5% |
| 2022 | $30,356 +25.7% | $4,291,000 +45.9% |
| 2021 | $24,143 +5.8% | $2,942,000 +14.2% |
| 2020 | $22,814 +2.9% | $2,577,000 +1.3% |
| 2019 | $22,175 +7.9% | $2,545,000 +1.8% |
| 2018 | $20,545 +1.2% | $2,500,000 +13.3% |
| 2017 | $20,305 +38.9% | $2,207,000 +25.1% |
| 2016 | $14,615 | $1,764,000 +2.5% |
| 2015 | $14,615 | $1,721,000 +4.6% |
| 2014 | $14,615 | $1,646,000 +18% |
| 2013 | $14,615 | $1,395,000 +8.1% |
| 2012 | -- | $1,291,000 +2.4% |
| 2010 | -- | $1,261,000 |
| 2009 | -- | $1,261,000 +7.7% |
| 2007 | -- | $1,171,000 +6% |
| 2006 | -- | $1,105,000 +5.3% |
| 2005 | -- | $1,049,000 +35% |
| 2001 | $7,387 +4.8% | $777,000 +15.8% |
| 2000 | $7,050 | $671,000 |
Find assessor info on the county website
Monthly payment
Est. payment
Payment breakdown
Explore the cost of this home by adjusting the details. Changes won't be saved.Climate risks
Neighborhood: West Lake Sammamish
Nearby schools
Schools provided by the listing agent
- Elementary: Bennett Elem
- Middle: Highland Mid
- High: Interlake Snr High
Source: NWMLS as distributed by MLS GRID. This data may not be complete. We recommend contacting the local school district to confirm school assignments for this home.
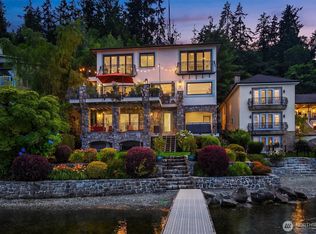
- $5,690,0005 bd6 ba5.5k sqft456 W Lake Sammamish Pkwy SE, Bellevue, WA 98008For Sale
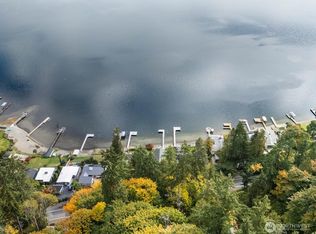
- $725,0002.19 acres445 W Lake Sammamish Pkwy SE, Bellevue, WA 98008Lot/Land
- $2,500,0004 bd4 ba3.9k sqft750 168th Pl SE, Bellevue, WA 98008Sold
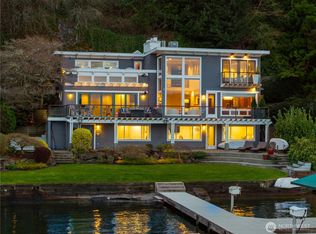
- $4,400,0004 bd3 ba4k sqft842 W Lake Sammamish Pkwy SE, Bellevue, WA 98008Sold
Similar homes
- $5,690,0005 bd6 ba5.5k sqft456 W Lake Sammamish Parkway SE, Bellevue, WA 98008ActiveMLS ID #2575011, Margo Allan. NWMLS as distributed by MLS GRID
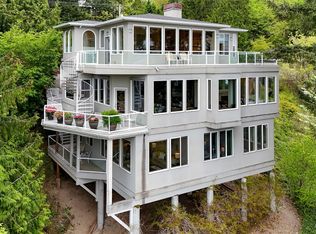
- $2,980,0004 bd4 ba5.1k sqft1120 W Lake Sammamish Parkway SE, Bellevue, WA 98008Active
 MLS ID #2515759, Christy Beach. NWMLS as distributed by MLS GRID
 - $3,099,0006 bd6 ba5.2k sqft17120 SE 58th St, Bellevue, WA 98006Active
 MLS ID #2574740, Sheryl Yang. NWMLS as distributed by MLS GRID
 - $2,388,0003 bd3 ba3.4k sqft413 174th Place NE, Bellevue, WA 98008Active
 MLS ID #2537895, Helena Chen. NWMLS as distributed by MLS GRID
