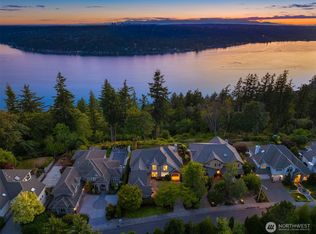
Wake up to water~ With an early paddle, wake boarding in the afternoon, a quiet float at dusk, pristine Lake Sammamish offers it all! This Exquisite Eastside Cape Cod style residence sits on a shy 1/3 acre blending spectacular natural surroundings with timeless architectural design. 12' ft vaulted ceilings, beautiful wood beams and an abundance of windows fill the spaces with light & lake! Enjoy the Chef’s kitchen w/high end appliances, professional grade Viking gas cooktop, honed granite slab countertops & custom cabinetry surrounded by an expansive island. An entertaining Great Room completes w/stunning backdrop of Mount Rainier & the Cascades. The Primary is a sanctuary for relaxation & comfort w/a luxurious stone ensuite complete with soaking tub & large walk in closet. 2 additional beds & full bath + office w/view all on this floor. LL provides the perfect space for hosting friends & loved ones w/a second full kitchen, bonus room w/gas fireplace, additional bed & bath, and extra storage or wine room. 50 ft of waterfront with 700 square ft of Timbertech deck & a private dock + Sun Stream boat-lift supporting up to 6000 lbs. Enjoy a dip in the hot tub overlooking the waters edge w/plenty of storage nearby for lake toys! Spacious 2-car garage w/ 3 additional parking spaces. AC + Bellevue School District ~Interlake High School. Minutes from Microsoft, Downtown Bellevue & Redmond w/easy access to 520 & I-90. Connected to the Eastside's best dining, shopping & trails
Active
Listed by: Windermere Real Estate/East • Rayme Teders
$3,495,000
2240 W Lake Sammamish Pkwy NE, Redmond, WA 98052
4beds
3,410sqft
Single Family Residence
Built in 1964
0.31 Acres Lot
$-- Zestimate®
$1,025/sqft
$-- HOA
What's special
- 26 days
- 1,456
- 88
Likely to sell faster than
Zillow last checked:
Listing updated:
Listed by:
Rayme Teders,
Windermere Real Estate/East
Source: NWMLS as distributed by MLS GRID,MLS#: 2565708
Facts & features
Interior
Bedrooms & bathrooms
- Bedrooms: 4
- Bathrooms: 4
- Full bathrooms: 2
- 3/4 bathrooms: 1
- 1/2 bathrooms: 1
- Main level bathrooms: 1
Primary bedroom
- Level: Lower
Bedroom
- Level: Lower
Bedroom
- Level: Lower
Bedroom
- Level: Lower
Bathroom full
- Level: Lower
Bathroom full
- Level: Lower
Bathroom three quarter
- Level: Lower
Other
- Level: Main
Other
- Level: Lower
Bonus room
- Level: Lower
Den office
- Level: Lower
Entry hall
- Level: Main
Family room
- Level: Main
Great room
- Level: Main
Kitchen with eating space
- Level: Main
Kitchen with eating space
- Level: Lower
Utility room
- Level: Lower
Heating
- Fireplace, Forced Air, Heat Pump, Natural Gas
Cooling
- Forced Air, Heat Pump
Appliances
- Included: Dishwasher, Disposal, Double Oven, Dryer, Microwave, Refrigerator, Stove(s)/Range(s), Washer, Dishwasher(s), Dryer(s), Garbage Disposal, Microwave(s), Refrigerator(s), Washer(s), Water Heater: Gas, Water Heater Location: Lower Level
Features
- Bath Off Primary, High Tech Cabling
- Flooring: Slate, Stone, Vinyl, Carpet
- Windows: Dbl Pane/Storm Window, Skylight(s)
- Number of fireplaces: 2
- Fireplace features: Gas, Lower Level: 1, Main Level: 1, Fireplace
Interior area
- Total structure area: 3,410
- Total interior livable area: 3,410 sqft
Video & virtual tour
Property
Parking
- Total spaces: 5
- Parking features: Detached Garage
- Has garage: Yes
- Covered spaces: 2
- Uncovered spaces: 3
Features
- Levels: Multi/Split
- Entry location: Main
- Patio & porch: Second Kitchen, Bath Off Primary, Dbl Pane/Storm Window, Fireplace, High Tech Cabling, Hot Tub/Spa, Skylight(s), Vaulted Ceiling(s), Walk-In Closet(s), Water Heater
- Has spa: Yes
- Spa features: Indoor
- Has view: Yes
- View description: Lake, Mountain(s), Territorial
- Has water view: Yes
- Water view: Lake
- Waterfront features: Low Bank, Bulkhead, Lake, No Bank
- Frontage length: Waterfront Ft: 50
Lot
- Size: 0.31 Acres
- Features: Dead End Street, Paved, Deck, Dock, Gas Available, Hot Tub/Spa, Moorage
- Topography: Partial Slope
- Residential vegetation: Garden Space
Details
- Parcel number: 8917100025
- Special conditions: Standard
Construction
Type & style
- Home type: SingleFamily
- Architectural style: Cape Cod,Multi Level
- Property subtype: Single Family Residence
Materials
- Wood Siding
- Foundation: Poured Concrete
- Roof: Metal,Torch Down
Condition
- Updated/Remodeled
- Year built: 1964
- Major remodel year: 1964
Utilities & green energy
- Electric: Company: PSE
- Sewer: Sewer Connected, Company: City of Redmond
- Water: Public, Company: City of Redmond
Community & HOA
Community
- Subdivision: West Lake Sammamish
Location
- Region: Redmond
Financial & listing details
- Price per square foot: $1,025/sqft
- Tax assessed value: $3,554,000
- Annual tax amount: $24,152
- Date on market: 6/16/2026
- Cumulative days on market: 78 days
- Listing terms: Conventional
- Inclusions: Dishwasher(s), Double Oven, Dryer(s), Garbage Disposal, Microwave(s), Refrigerator(s), Stove(s)/Range(s), Washer(s)
Estimated market value
Not available
Estimated sales range
Not available
Not available
Price history
| Date | Event | Price |
|---|---|---|
| 8/6/2026 | Listed for sale | $3,495,000+108.3%$1,025/sqft |
Source:  NWMLS as distributed by MLS GRID #2565708 Report a problem NWMLS as distributed by MLS GRID #2565708 Report a problem | ||
| 7/9/2007 | Sold | $1,678,000+22%$492/sqft |
Source: NWMLS as distributed by MLS GRID #27077822 Report a problem | ||
| 10/5/2004 | Sold | $1,375,000$403/sqft |
Source: NWMLS as distributed by MLS GRID #24099382 Report a problem | ||
Public tax history
| Year | Property taxes | Tax assessment |
|---|---|---|
| 2025 | $27,627 +14.4% | $3,554,000 +7.8% |
| 2024 | $24,152 +2.3% | $3,298,000 +9.8% |
| 2023 | $23,608 -12.9% | $3,005,000 -20.3% |
| 2022 | $27,106 +21.8% | $3,770,000 +45.8% |
| 2021 | $22,249 +5.5% | $2,585,000 +14.2% |
| 2020 | $21,097 +2.7% | $2,264,000 +1.3% |
| 2019 | $20,540 -2% | $2,236,000 -6.9% |
| 2018 | $20,955 +2.2% | $2,401,000 +14.2% |
| 2017 | $20,505 +42.1% | $2,103,000 +32.9% |
| 2016 | $14,429 | $1,582,000 +3.2% |
| 2015 | $14,429 | $1,533,000 +4.4% |
| 2014 | $14,429 | $1,468,000 +17.3% |
| 2013 | $14,429 | $1,251,000 +12.2% |
| 2012 | -- | $1,115,000 |
| 2011 | -- | $1,115,000 -7.9% |
| 2010 | -- | $1,211,000 |
| 2009 | -- | $1,211,000 +7.7% |
| 2007 | -- | $1,124,000 +5.9% |
| 2006 | -- | $1,061,000 +35.3% |
| 2005 | -- | $784,000 +29.2% |
| 2001 | $6,178 +12.1% | $607,000 +23.1% |
| 2000 | $5,509 | $493,000 |
Find assessor info on the county website
Monthly payment
Est. payment
Payment breakdown
Explore the cost of this home by adjusting the details. Changes won't be saved.Climate risks
Neighborhood: Idylwood
Nearby schools
Schools provided by the listing agent
- Elementary: Bennett Elem
- Middle: Highland Mid
- High: Interlake Snr High
Source: NWMLS as distributed by MLS GRID. This data may not be complete. We recommend contacting the local school district to confirm school assignments for this home.
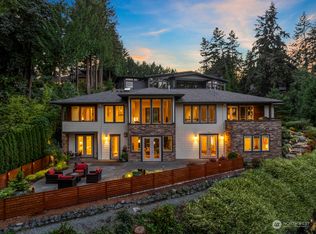
- $2,446,9003 bd3 ba3.5k sqft2140 W Lake Sammamish Pkwy NE, Redmond, WA 98052Off Market
- $3,200,0004 bd4 ba4.5k sqft2349 W Lake Sammamish Pkwy NE, Redmond, WA 98052Sold
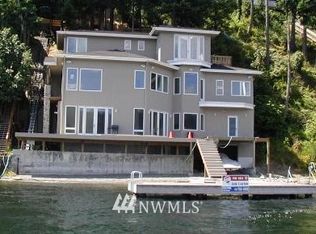
- $2,516,6003 bd5 ba3.5k sqft2048 W Lk Sammamish Pkwy NE, Redmond, WA 98052Off Market
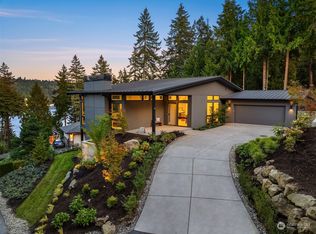
- $3,448,0006 bd5 ba4.7k sqft2345 W Lake Sammamish Pkwy NE, Redmond, WA 98052Sold
Similar homes
- $3,590,0007 bd5 ba4.5k sqft2002 W Lake Sammamish Parkway NE, Redmond, WA 98052Active
 MLS ID #2569333, Jamie Mason. NWMLS as distributed by MLS GRID
 - $2,775,0004 bd4 ba3.1k sqft2614 176th Place NE, Redmond, WA 98052Active
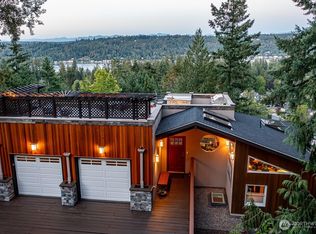 MLS ID #2566566, Chase Costello. NWMLS as distributed by MLS GRID
 - $3,650,0005 bd4 ba4.4k sqft3246 W Lake Sammamish Parkway NE, Redmond, WA 98052Active
 MLS ID #2565124, Karishma Kiri. NWMLS as distributed by MLS GRID
 - $3,699,0004 bd4 ba4.5k sqft2451 204th Terrace NE, Sammamish, WA 98074Active
 MLS ID #2557251, Miao Sui. NWMLS as distributed by MLS GRID
