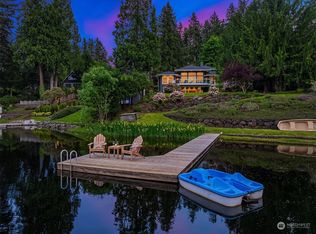
Tucked along 88' of north-facing Beaver Lake shoreline, this serene waterfront haven invites you to live deeply connected to the water. Set on over half an acre of lush grounds, a cascading lawn leads to a sandy beach, private dock, and charming boathouse, with paddleboards, kayaks, and lake days waiting just beyond the door. Inside, a fully remodeled kitchen pairs creamy counters and a marble backsplash with a Wolf range, opening to a vaulted living space where greenhouse windows frame the lake and surrounding evergreens. The main-floor primary suite steps onto a full-width deck and hot tub, while upstairs, a private office and bonus room create dedicated spaces for work, play, or quiet retreat. Fish from the dock, paddle beneath towering evergreens, and settle into a quieter pace of life, all within minutes of Sammamish amenities, parks, trails, and convenient connections to the greater Eastside. Served by the award-winning Issaquah School District.
Active
Listed by: Windermere Real Estate/East • John A. Kritsonis
$3,198,000
2061 E Beaver Lake Drive SE, Sammamish, WA 98075
3beds
2,830sqft
Single Family Residence
Built in 1942
0.6 Acres Lot
$-- Zestimate®
$1,130/sqft
$-- HOA
What's special
Charming boathouseFully remodeled kitchenPrivate dockVaulted living spaceMain-floor primary suiteSerene waterfront havenWolf range
- 4 days
- 481
- 27
Zillow last checked:
Listing updated:
Listed by:
John A. Kritsonis,
Windermere Real Estate/East,
Karl Lindor,
Windermere Real Estate/East
Source: NWMLS as distributed by MLS GRID,MLS#: 2573493
Facts & features
Interior
Bedrooms & bathrooms
- Bedrooms: 3
- Bathrooms: 3
- Full bathrooms: 1
- 3/4 bathrooms: 2
- Main level bathrooms: 2
- Main level bedrooms: 2
Primary bedroom
- Level: Main
Bedroom
- Level: Main
Bedroom
- Level: Second
Bathroom three quarter
- Level: Main
Bathroom three quarter
- Level: Main
Bathroom full
- Level: Second
Den office
- Level: Second
Dining room
- Level: Main
Entry hall
- Level: Main
Family room
- Level: Main
Living room
- Level: Main
Utility room
- Level: Main
Heating
- Fireplace, Forced Air, Natural Gas
Cooling
- Has cooling: Yes
Appliances
- Included: Dishwasher, Disposal, Dryer, Microwave, Refrigerator, Stove(s)/Range(s), Washer, Dishwasher(s), Dryer(s), Garbage Disposal, Microwave(s), Refrigerator(s), Washer(s), Water Heater: Gas, Water Heater Location: Garage
Features
- Bath Off Primary, Dining Room, High Tech Cabling
- Flooring: Ceramic Tile, Hardwood, Carpet
- Doors: French Doors
- Windows: Dbl Pane/Storm Window, Skylight(s)
- Basement: None
- Number of fireplaces: 1
- Fireplace features: Gas, Main Level: 1, Fireplace
Interior area
- Total structure area: 2,830
- Total interior livable area: 2,830 sqft
Video & virtual tour
Property
Parking
- Total spaces: 2
- Parking features: Attached Garage
- Has attached garage: Yes
- Covered spaces: 2
Features
- Levels: Two
- Stories: 2
- Entry location: Main
- Patio & porch: Bath Off Primary, Dbl Pane/Storm Window, Dining Room, Fireplace, French Doors, High Tech Cabling, Skylight(s), Vaulted Ceiling(s), Walk-In Closet(s), Water Heater
- Has spa: Yes
- Has view: Yes
- View description: Lake, Territorial
- Has water view: Yes
- Water view: Lake
- Waterfront features: Low Bank, Lake
- Frontage length: Waterfront Ft: 88
Lot
- Size: 0.6 Acres
- Features: Paved, Cable TV, Deck, Dock, Fenced-Partially, Gas Available, High Speed Internet, Hot Tub/Spa, Irrigation, Outbuildings, Patio
- Topography: Level,Partial Slope
Details
- Parcel number: 2177500320
- Zoning: R4
- Zoning description: Jurisdiction: City
- Special conditions: Standard
Construction
Type & style
- Home type: SingleFamily
- Architectural style: Craftsman,2 Story
- Property subtype: Single Family Residence
Materials
- Brick, Wood Siding
- Foundation: Poured Concrete
- Roof: Composition
Condition
- Very Good
- Year built: 1942
- Major remodel year: 1994
Utilities & green energy
- Electric: Company: Puget Sound Energy
- Sewer: Available, Septic Tank, Company: Private/Septic
- Water: Public, Company: Sammamish Plateau Water & Sewer
- Utilities for property: Comcast, Xfinity
Community & HOA
Community
- Subdivision: Beaver Lake
Location
- Region: Sammamish
Financial & listing details
- Price per square foot: $1,130/sqft
- Tax assessed value: $3,055,000
- Annual tax amount: $26,884
- Date on market: 8/25/2026
- Cumulative days on market: 6 days
- Listing terms: Conventional
- Inclusions: Dishwasher(s), Dryer(s), Garbage Disposal, Microwave(s), Refrigerator(s), Stove(s)/Range(s), Washer(s)
Estimated market value
Not available
Estimated sales range
Not available
Not available
Price history
| Date | Event | Price |
|---|---|---|
| 8/26/2026 | Listed for sale | $3,198,000$1,130/sqft |
Source:  NWMLS as distributed by MLS GRID #2573493 Report a problem NWMLS as distributed by MLS GRID #2573493 Report a problem | ||
Public tax history
| Year | Property taxes | Tax assessment |
|---|---|---|
| 2025 | $26,884 +12.3% | $3,055,000 +12.4% |
| 2024 | $23,933 +4.1% | $2,717,000 +9.5% |
| 2023 | $22,986 -9.6% | $2,481,000 -21.7% |
| 2022 | $25,427 +19.6% | $3,168,000 +48.9% |
| 2021 | $21,260 +17.8% | $2,127,000 +27.8% |
| 2020 | $18,048 -2.2% | $1,664,000 -5% |
| 2019 | $18,453 +12.7% | $1,751,000 +8.1% |
| 2018 | $16,371 -1% | $1,620,000 +8.7% |
| 2017 | $16,530 +29.9% | $1,491,000 +10.6% |
| 2016 | $12,727 | $1,348,000 +8.4% |
| 2015 | $12,727 | $1,243,000 +8.8% |
| 2014 | $12,727 | $1,142,000 +18.3% |
| 2013 | $12,727 | $965,000 -0.4% |
| 2012 | -- | $969,000 |
| 2011 | -- | $969,000 -1.4% |
| 2010 | -- | $983,000 |
| 2009 | -- | $983,000 -5.8% |
| 2007 | -- | $1,044,000 +16.5% |
| 2006 | -- | $896,000 +9% |
| 2005 | -- | $822,000 +46% |
| 2001 | $7,139 -0.3% | $563,000 +9.5% |
| 2000 | $7,163 | $514,000 |
Find assessor info on the county website
Monthly payment
Est. payment
Payment breakdown
Explore the cost of this home by adjusting the details. Changes won't be saved.Climate risks
Neighborhood: 98075
Nearby schools
Schools provided by the listing agent
- Elementary: Endeavour Elem
- Middle: Beaver Lake Mid
- High: Skyline High
Source: NWMLS as distributed by MLS GRID. This data may not be complete. We recommend contacting the local school district to confirm school assignments for this home.
- $3,198,0004 bd4 ba3.6k sqft2057 E Beaver Lake Dr SE, Sammamish, WA 98075For Sale

- $3,600,0005 bd4 ba4.6k sqft2065 E Beaver Lake Dr SE, Sammamish, WA 98075Sold
- $2,775,0004 bd3 ba2.8k sqft2053 E Beaver Lake Dr SE, Sammamish, WA 98075For Sale

- $4,100,0004 bd4 ba3.4k sqft2045 E Beaver Lake Dr SE, Sammamish, WA 98075Sold
Similar homes
- $1,990,0004 bd4 ba3.5k sqft19221 SE 25th Street, Sammamish, WA 98075Active
 MLS ID #2575870, Mark Popach. NWMLS as distributed by MLS GRID
 - $1,660,0004 bd3 ba2.5k sqftInglewood Acres, Sammamish, WA 98074Active
 MLS ID #2575686, Jennifer Cameron. NWMLS as distributed by MLS GRID
 - $2,495,0004 bd4 ba3.9k sqftDanbury Estates, Sammamish, WA 98075Active
 MLS ID #2534909, Shane A Coulter. NWMLS as distributed by MLS GRID
 - $2,598,0004 bd4 ba4.1k sqftLancaster Ridge, Sammamish, WA 98075Active
 MLS ID #2549607, Shane A Coulter. NWMLS as distributed by MLS GRID
