Just off the shores of sunny South Lake Sammamish, broad covered porches overlook water that shifts from glassy mornings to evenings streaked with color. Behind timeless gables, this New England-inspired residence unfolds through distinct gathering spaces where rich hardwood floors, crisp millwork, fireplaces, and thoughtful renovations have preserved the home's enduring character. At the center of the home, two expansive islands invite everything from quiet breakfasts to holiday celebrations in a kitchen appointed with a built-in Thermador refrigerator, professional gas cooktop, and a farmhouse sink. French doors open to generous decks overlooking the lake and beautifully landscaped grounds. Upstairs, the luxurious primary suite maintains its own views with a private balcony overlooking the water, while a skylit, vaulted bath with a deep soaking tub and marble-tiled walk-in shower invites quiet moments at day's end. Three additional bedrooms welcome guests, and the versatile lower level provides space for recreation, movies, fitness, or extended stays. Shared dock access makes paddleboarding, afternoon swims, and sunset cruises part of everyday life. Moments from lakeside parks, scenic trails, top-rated schools, and convenient I-90 access to Bellevue and Seattle, this is a home where life naturally follows the changing light on the lake.
Active
Listed by: Windermere Real Estate/East • Karl Lindor • 206-890-8227
$3,130,000
4814 194th Avenue SE, Issaquah, WA 98027
4beds
4,070sqft
Single Family Residence
Built in 1964
0.39 Acres Lot
$-- Zestimate®
$769/sqft
$-- HOA
What's special
Farmhouse sinkRich hardwood floorsTwo expansive islandsBeautifully landscaped groundsCrisp millworkThree additional bedroomsProfessional gas cooktop
- --
- on Zillow
- 1,454
- views
- 69
- saves
Zillow last checked:
Listing updated:
Listed by:
Karl Lindor 206-890-8227 karl@windermere.com,
Windermere Real Estate/East,
Mariah Van Halm 425-233-7187,
Windermere Real Estate/East
Source: NWMLS as distributed by MLS GRID,MLS#: 2587755
Facts & features
Interior
Bedrooms & bathrooms
- Bedrooms: 4
- Bathrooms: 5
- Full bathrooms: 2
- 3/4 bathrooms: 2
- 1/2 bathrooms: 1
- Main level bathrooms: 2
- Main level bedrooms: 1
Primary bedroom
- Level: Second
Bedroom
- Level: Second
Bedroom
- Level: Lower
Bedroom
- Level: Main
Bathroom full
- Level: Second
Bathroom full
- Level: Main
Bathroom three quarter
- Level: Lower
Bathroom three quarter
- Level: Lower
Other
- Level: Main
Bonus room
- Level: Lower
Den office
- Level: Second
Dining room
- Level: Main
Entry hall
- Level: Main
Family room
- Level: Main
Kitchen with eating space
- Level: Main
Living room
- Level: Main
Utility room
- Level: Lower
Heating
- Fireplace, Forced Air, Heat Pump, Radiant, Electric, Natural Gas
Cooling
- Forced Air, Heat Pump
Appliances
- Included: Dishwasher, Disposal, Dryer, Microwave, Refrigerator, Washer, Dishwasher(s), Dryer(s), Garbage Disposal, Microwave(s), Refrigerator(s), Washer(s), Water Heater: Gas, Water Heater Location: Basement
Features
- Bath Off Primary, Dining Room, High Tech Cabling, Pantry
- Flooring: Bamboo/Cork, Ceramic Tile, Hardwood, Slate, Vinyl Plank
- Doors: French Doors
- Windows: Dbl Pane/Storm Window, Skylight(s)
- Basement: Finished
- Number of fireplaces: 3
- Fireplace features: Gas, Lower Level: 1, Main Level: 2, Fireplace
Interior area
- Total structure area: 4,070
- Total interior livable area: 4,070 sqft
Video & virtual tour
Property
Parking
- Total spaces: 3
- Parking features: Attached Garage
- Has attached garage: Yes
- Covered spaces: 3
Features
- Levels: Two
- Stories: 2
- Entry location: Main
- Patio & porch: Bath Off Primary, Dbl Pane/Storm Window, Dining Room, Fireplace, French Doors, High Tech Cabling, Pantry, Skylight(s), Vaulted Ceiling(s), Walk-In Closet(s), Water Heater, Wired for Generator
- Has view: Yes
- View description: Lake, Mountain(s)
- Has water view: Yes
- Water view: Lake
- Waterfront features: Lake
- Frontage length: Waterfront Ft: 15
Lot
- Size: 0.39 Acres
- Features: Dead End Street, Paved, Cable TV, Deck, Dock, Fenced-Fully, Gas Available, High Speed Internet, Moorage, Patio
- Topography: Level
- Residential vegetation: Garden Space
Details
- Parcel number: 1924069034
- Zoning: SF
- Zoning description: Jurisdiction: City
- Special conditions: Standard
- Other equipment: Wired for Generator
Construction
Type & style
- Home type: SingleFamily
- Architectural style: Traditional,2 Stories w/Bsmnt
- Property subtype: Single Family Residence
Materials
- Wood Siding
- Foundation: Poured Concrete
- Roof: Composition
Condition
- Year built: 1964
Utilities & green energy
- Electric: Company: PSE
- Sewer: Sewer Connected, Company: City of Bellevue
- Water: Public, Company: City of Bellevue
Community & HOA
Community
- Subdivision: West Lake Sammamish
Location
- Region: Issaquah
Financial & listing details
- Price per square foot: $769/sqft
- Tax assessed value: $2,620,000
- Annual tax amount: $21,767
- Date on market: 9/25/2026
- Listing terms: Conventional
- Inclusions: Dishwasher(s), Dryer(s), Garbage Disposal, Microwave(s), Refrigerator(s), Washer(s)
Estimated market value
Not available
Estimated sales range
Not available
Not available
Price history
| Date | Event | Price |
|---|---|---|
| 9/25/2026 | Listed for sale | $3,130,000+140.8%$769/sqft |
Source:  NWMLS as distributed by MLS GRID #2587755 Report a problem NWMLS as distributed by MLS GRID #2587755 Report a problem | ||
| 7/6/2012 | Sold | $1,300,000-3.7%$319/sqft |
Source: NWMLS as distributed by MLS GRID #352254 Report a problem | ||
| 5/12/2012 | Pending sale | $1,350,000$332/sqft |
Source: Windermere Real Estate/East, Inc. #352254 Report a problem | ||
| 5/6/2012 | Listed for sale | $1,350,000+87.5%$332/sqft |
Source: Windermere Real Estate/East, Inc. #352254 Report a problem | ||
| 4/30/2002 | Sold | $720,000+21.4%$177/sqft |
Source: Public Record Report a problem | ||
| 4/19/1999 | Sold | $593,000+48.4%$146/sqft |
Source: Public Record Report a problem | ||
| 3/17/1994 | Sold | $399,500$98/sqft |
Source: Public Record Report a problem | ||
Public tax history
| Year | Property taxes | Tax assessment |
|---|---|---|
| 2025 | $21,767 +8.7% | $2,620,000 +7.8% |
| 2024 | $20,031 +5.3% | $2,431,000 +9.8% |
| 2023 | $19,024 -27.7% | $2,215,000 -36.1% |
| 2022 | $26,300 +19.6% | $3,467,000 +45.9% |
| 2021 | $21,989 +6.1% | $2,377,000 +14.2% |
| 2020 | $20,725 +3.2% | $2,082,000 +1.3% |
| 2019 | $20,079 -2% | $2,056,000 -6.9% |
| 2018 | $20,498 +2.9% | $2,208,000 +14.2% |
| 2017 | $19,919 +64.7% | $1,934,000 +52.5% |
| 2016 | $12,095 | $1,268,000 +3.2% |
| 2015 | $12,095 | $1,229,000 +4.4% |
| 2014 | $12,095 | $1,177,000 +17.9% |
| 2013 | $12,095 | $998,000 +12.1% |
| 2012 | -- | $890,000 |
| 2011 | -- | $890,000 +1.9% |
| 2010 | -- | $873,000 |
| 2009 | -- | $873,000 +9.7% |
| 2007 | -- | $796,000 +6% |
| 2006 | -- | $751,000 +17.5% |
| 2005 | -- | $639,000 +33.4% |
| 2001 | $6,474 +20.2% | $479,000 +26.1% |
| 2000 | $5,386 | $380,000 |
Find assessor info on the county website
Monthly payment
Est. payment
Payment breakdown
Explore the cost of this home by adjusting the details. Changes won't be saved.Climate risks
Neighborhood: South Lake Sammamish
Nearby schools
Schools provided by the listing agent
- Elementary: Sunset Elem
- Middle: Pacific Cascade Mid
- High: Issaquah High
Source: NWMLS as distributed by MLS GRID. This data may not be complete. We recommend contacting the local school district to confirm school assignments for this home.
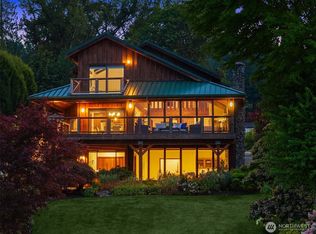
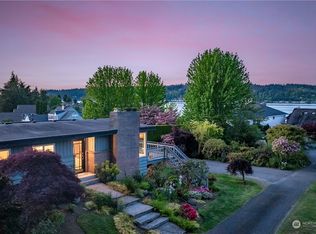
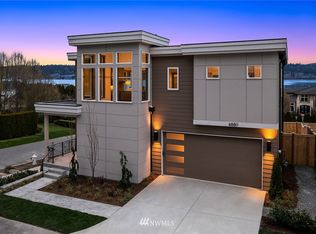
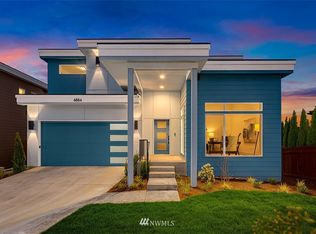
Similar homes
- $2,495,0004 bd5 ba4.1k sqft26218 SE Old Black Nugget Road, Issaquah, WA 98029Active
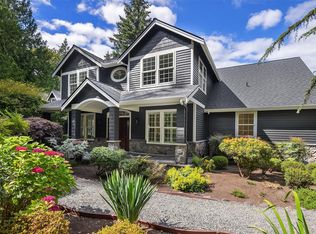 MLS ID #2595127, Ashley Odland Bennett. NWMLS as distributed by MLS GRID
 - $2,195,0005 bd4 ba4.5k sqft2759 NW Pine Cone Place, Issaquah, WA 98027Active
 MLS ID #2563931, Aaron De Nunzio. NWMLS as distributed by MLS GRID
 - $2,798,0004 bd5 ba5.1k sqft5370 228th Avenue SE, Issaquah, WA 98029Active
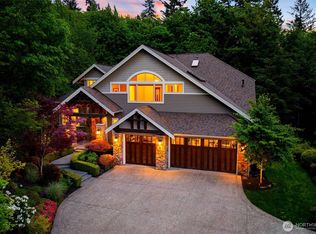 MLS ID #2577072, Colin Dalrymple. NWMLS as distributed by MLS GRID
 - $1,998,0004 bd4 ba3.7k sqftMontreux, Issaquah, WA 98027Active
 MLS ID #2575762, Val Burmester. NWMLS as distributed by MLS GRID
