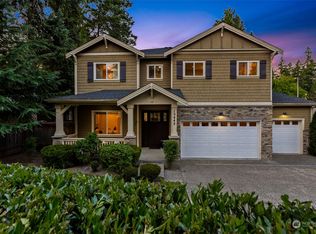
Located in Bellevue's sought-after Enatai neighborhood, this thoughtfully designed home showcases timeless finishes and versatile spaces for modern living. Blending location and lifestyle, it is served by Bellevue High, Chinook Middle & Enatai Elementary, with close proximity to downtown Bellevue, plus easy access to I-90, Seattle, and the new light rail. The main level showcases light-filled spaces anchored by birch hardwood floors and a dramatic 2-story entry. The open floor plan, accented by contemporary light fixtures, includes living and dining rooms, updated kitchen w/ stainless steel appliances, family room, and a main floor ensuite bedroom w/ patio access. Designed for entertaining, kitchen double doors open to a patio with a hot tub, heat lamps, and an electric retractable awning. The patio connects seamlessly to the main level and steps down to a turf yard perfect for play or practice. The sunken custom gas fire pit offers cozy nights. Upstairs offers the primary suite, a secondary ensuite bedroom, two additional spacious bedrooms connected by a flex room, plus a bath with separate WC/shower. The upstairs office (optional 6th bedroom) has double French doors, a closet, and built-in storage. Bedroom closets include custom storage systems. New carpet upstairs completes this turn-key home. Additional amenities include a new furnace & heat pump, A/C, Lutron shades, security and sprinkler systems, and ample storage. Pre-inspection & sewer scope reports on request.
Active
Listed by: List4FlatFee.com, LLC • Stacie Whitfield • 206-843-8122
$2,998,000
10414 SE 13th Street, Bellevue, WA 98004
5beds
3,740sqft
Single Family Residence
Built in 2004
7,548 Square Feet Lot
$-- Zestimate®
$802/sqft
$-- HOA
What's special
Open floor planContemporary light fixturesTimeless finishesBirch hardwood floorsNew carpet upstairsLight-filled spacesLutron shades
- --
- on Zillow
- 819
- views
- 66
- saves
Zillow last checked:
Listing updated:
Listed by:
Stacie Whitfield 206-843-8122 mls@list4flatfee.com,
List4FlatFee.com, LLC
Source: NWMLS as distributed by MLS GRID,MLS#: 2581662
Facts & features
Interior
Bedrooms & bathrooms
- Bedrooms: 5
- Bathrooms: 5
- Full bathrooms: 2
- 3/4 bathrooms: 2
- 1/2 bathrooms: 1
- Main level bathrooms: 2
- Main level bedrooms: 1
Primary bedroom
- Level: Second
Bedroom
- Level: Second
Bedroom
- Level: Second
Bedroom
- Level: Second
Bedroom
- Level: Main
Bathroom full
- Level: Second
Bathroom full
- Level: Second
Bathroom three quarter
- Level: Second
Bathroom three quarter
- Level: Main
Other
- Level: Second
Other
- Level: Main
Bonus room
- Level: Second
Den office
- Level: Second
Dining room
- Level: Main
Entry hall
- Level: Main
Family room
- Level: Main
Kitchen with eating space
- Level: Main
Living room
- Level: Main
Heating
- Fireplace, Forced Air, Heat Pump, See Remarks, Electric, Natural Gas
Cooling
- Forced Air, Heat Pump
Appliances
- Included: Dishwasher, Disposal, Double Oven, Dryer, Microwave, Refrigerator, Stove(s)/Range(s), Washer, Dishwasher(s), Dryer(s), Garbage Disposal, Microwave(s), Refrigerator(s), Washer(s), Water Heater: Gas, Water Heater Location: Garage
Features
- Bath Off Primary, Dining Room, Pantry
- Flooring: Ceramic Tile, Hardwood, Vinyl, Carpet
- Doors: French Doors
- Windows: Dbl Pane/Storm Window
- Basement: None
- Number of fireplaces: 1
- Fireplace features: Gas, Main Level: 1, Fireplace
Interior area
- Total structure area: 3,740
- Total interior livable area: 3,740 sqft
Video & virtual tour
Property
Parking
- Total spaces: 7
- Parking features: Attached Garage
- Has attached garage: Yes
- Covered spaces: 2
- Uncovered spaces: 5
Features
- Levels: Two
- Stories: 2
- Entry location: Main
- Patio & porch: Bath Off Primary, Dbl Pane/Storm Window, Dining Room, Fireplace, French Doors, Hot Tub/Spa, Pantry, Security System, Sprinkler System, Vaulted Ceiling(s), Walk-In Closet(s), Water Heater
- Has spa: Yes
- Spa features: Indoor
Lot
- Size: 7,548 Square Feet
- Features: Hot Tub/Spa, Patio, Sprinkler System
- Topography: Level
Details
- Parcel number: 221300001007
- Special conditions: Standard
Construction
Type & style
- Home type: SingleFamily
- Architectural style: Craftsman,2 Story
- Property subtype: Single Family Residence
Materials
- Stone, Wood Products
- Foundation: Poured Concrete
- Roof: Composition
Condition
- Very Good
- Year built: 2004
Utilities & green energy
- Electric: Company: PSE
- Sewer: Sewer Connected, Company: City of Bellevue
- Water: Public, Company: City of Bellevue
- Utilities for property: Xfinity, Xfinity
Community & HOA
Community
- Features: Park, Playground, Trail(s)
- Security: Security System
- Subdivision: Enatai
Location
- Region: Bellevue
Financial & listing details
- Price per square foot: $802/sqft
- Tax assessed value: $2,710,000
- Annual tax amount: $18,649
- Date on market: 9/14/2026
- Listing terms: Conventional
- Inclusions: Dishwasher(s), Double Oven, Dryer(s), Garbage Disposal, Microwave(s), Refrigerator(s), Stove(s)/Range(s), Washer(s)
Estimated market value
Not available
Estimated sales range
Not available
Not available
Price history
| Date | Event | Price |
|---|---|---|
| 9/14/2026 | Listed for sale | $2,998,000+279.2%$802/sqft |
Source:  NWMLS as distributed by MLS GRID #2581662 Report a problem NWMLS as distributed by MLS GRID #2581662 Report a problem | ||
| 2/25/2005 | Sold | $790,537+192.8%$211/sqft |
Source: Public Record Report a problem | ||
| 6/30/2004 | Sold | $270,000$72/sqft |
Source: Public Record Report a problem | ||
Public tax history
| Year | Property taxes | Tax assessment |
|---|---|---|
| 2025 | $20,148 +8% | $2,710,000 +6.6% |
| 2024 | $18,649 -1.4% | $2,543,000 +5.1% |
| 2023 | $18,909 -1.3% | $2,419,000 -10.6% |
| 2022 | $19,157 +16.7% | $2,707,000 +35.4% |
| 2021 | $16,418 +3.7% | $2,000,000 +11.9% |
| 2020 | $15,834 -6.2% | $1,788,000 -7.7% |
| 2019 | $16,882 +7.5% | $1,937,000 +1.4% |
| 2018 | $15,708 +1% | $1,911,000 +13.1% |
| 2017 | $15,551 +36.5% | $1,690,000 +13.7% |
| 2016 | $11,395 | $1,487,000 +8% |
| 2015 | $11,395 | $1,377,000 +7.3% |
| 2014 | $11,395 | $1,283,000 +26.4% |
| 2013 | $11,395 | $1,015,000 +8.9% |
| 2012 | -- | $932,000 +2.6% |
| 2011 | -- | $908,000 -7.3% |
| 2010 | -- | $980,000 |
| 2009 | -- | $980,000 +4.7% |
| 2007 | -- | $936,000 +0.1% |
| 2006 | -- | $935,000 +171.8% |
| 2005 | -- | $344,000 +28.4% |
| 2001 | $2,552 +0.2% | $268,000 +10.7% |
| 2000 | $2,546 | $242,000 |
Find assessor info on the county website
Monthly payment
Est. payment
Payment breakdown
Explore the cost of this home by adjusting the details. Changes won't be saved.Climate risks
Neighborhood: Meydenbauer
Nearby schools
Schools provided by the listing agent
- Elementary: Enatai Elem
- Middle: Chinook Mid
- High: Bellevue High
Source: NWMLS as distributed by MLS GRID. This data may not be complete. We recommend contacting the local school district to confirm school assignments for this home.

Similar homes
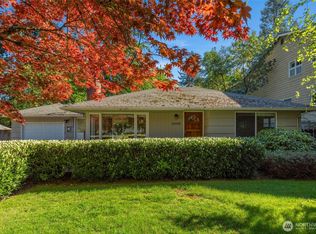
- $2,750,0004 bd3 ba2.7k sqft208 107th Place SE, Bellevue, WA 98004Active
 MLS ID #2588589, Lin Shen. NWMLS as distributed by MLS GRID
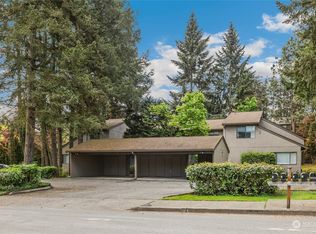
 - $2,995,0004 bd3 ba3.2k sqft1333 98th Avenue NE, Clyde Hill, WA 98004Active
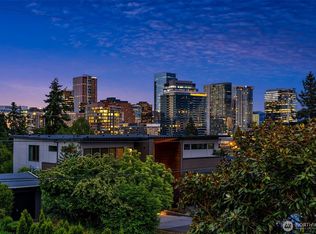 MLS ID #2576559, Christina L. Clark. NWMLS as distributed by MLS GRID
 - $3,750,0004 bd4 ba3.5k sqftSummit Place, Bellevue, WA 98004Active
 MLS ID #2560964, Khek Teh. NWMLS as distributed by MLS GRID
 - $3,325,0005 bd4 ba4.1k sqft3811 97th Avenue NE, Kirkland, WA 98033Active
 MLS ID #2567651, Sandi Tampa. NWMLS as distributed by MLS GRID
