Welcome home to the very best of West Bellevue. Perfectly situated just minutes from downtown, this exquisite 2,050-square-foot townhouse offers the ultimate blend of pristine, move-in-ready luxury and effortless urban living. Inside, you are greeted by soaring ceilings, floor-to-ceiling windows that flood the home with natural light, and a cozy double-sided fireplace. The open-concept kitchen is a chef’s dream, including breakfast area, bar seating and sitting area to enjoy the FP. The kitchen is complete with a GE gas cooktop, GE wall oven all brand new stainless steel appliances.Upstairs, you'll find three spacious bedrooms, a versatile lofted office space, a dedicated laundry room, and two beautifully updated full baths. Step outside to your private, low-maintenance backyard patio—ideal for relaxing or entertaining—or stroll across the street to the peaceful community park.With a freshly serviced AC and furnace, a brand-new roof (2022), fresh paint, and modern LVP flooring, absolutely everything has been taken care of for you. Complete with a spacious 2-car garage, three guest parking spots, a healthy HOA, and no rental cap, this pre-inspected gem offers total peace of mind. Enjoy unbeatable access to the Bellevue Botanical Garden, top-rated Bellevue High School, I-90, and the incredible light rail. This home truly has it all!
Pending
Listed by: Realty One Group Enterprise • Janine Bolivar Shotwell
$1,250,000
1102 Bellevue Way SE #2, Bellevue, WA 98004
3beds
2,050sqft
Townhouse, Condominium
Built in 1999
5,000 Square Feet Lot
$1,248,500 Zestimate®
$610/sqft
$300/mo HOA
What's special
Versatile lofted office spaceCozy double-sided fireplaceModern lvp flooringOpen-concept kitchenSoaring ceilingsThree guest parking spotsBreakfast area
- --
- on Zillow
- 389
- views
- 34
- saves
Likely to sell faster than
Zillow last checked:
Listing updated:
Listed by:
Janine Bolivar Shotwell,
Realty One Group Enterprise
Source: NWMLS as distributed by MLS GRID,MLS#: 2577713
Facts & features
Interior
Bedrooms & bathrooms
- Bedrooms: 3
- Bathrooms: 3
- Full bathrooms: 2
- 1/2 bathrooms: 1
- Main level bathrooms: 1
Primary bedroom
- Level: Second
Bedroom
- Level: Second
Bedroom
- Level: Second
Bathroom full
- Level: Second
Bathroom full
- Level: Second
Other
- Level: Main
Den office
- Level: Second
Dining room
- Level: Main
Entry hall
- Level: Main
Family room
- Level: Main
Kitchen with eating space
- Level: Main
Utility room
- Level: Second
Heating
- Fireplace, 90%+ High Efficiency, Electric, Natural Gas
Cooling
- Has cooling: Yes
Appliances
- Included: Dishwasher, Disposal, Dryer, Microwave, Refrigerator, Stove(s)/Range(s), Washer, Dishwasher(s), Dryer(s), Garbage Disposal, Microwave(s), Refrigerator(s), Washer(s), Cooking-Gas, Dryer-Gas, Ice Maker
- Laundry: Dryer-Gas, Washer Hookup, Gas Dryer Hookup
Features
- Flooring: Ceramic Tile, Stone, Vinyl Plank
- Windows: Insulated Windows, Skylight(s)
- Number of fireplaces: 2
- Fireplace features: Gas, Main Level: 2, Fireplace
Interior area
- Total structure area: 2,050
- Total interior livable area: 2,050 sqft
Video & virtual tour
Property
Parking
- Total spaces: 5
- Parking features: Individual Garage
- Has garage: Yes
- Covered spaces: 2
- Uncovered spaces: 3
Features
- Levels: Multi/Split
- Entry location: Main
- Patio & porch: Cooking-Gas, Dryer-Gas, Fireplace, Ground Floor, Ice Maker, Insulated Windows, Primary Bathroom, Skylight(s), Vaulted Ceiling(s), Walk-In Closet(s), Washer
Lot
- Size: 5,000 Square Feet
- Features: Open Lot, Paved
Details
- Parcel number: 068595002004
- Special conditions: Standard
Construction
Type & style
- Home type: Townhouse
- Architectural style: Townhouse
- Property subtype: Townhouse, Condominium
Materials
- Stucco
- Roof: Composition
Condition
- Year built: 1999
- Major remodel year: 2026
Utilities & green energy
- Electric: Company: PSE
- Sewer: Company: Bellevue Utilities
- Water: Company: Bellevue Utilities
- Utilities for property: Xfinity
Green energy
- Energy efficient items: Insulated Windows
Community & HOA
Community
- Features: Outside Entry
- Subdivision: Bellevue
HOA
- Services included: Earthquake Insurance, Maintenance Grounds
- HOA fee: $300 monthly
- HOA phone: 425-283-9415
Location
- Region: Bellevue
Financial & listing details
- Price per square foot: $610/sqft
- Tax assessed value: $1,111,000
- Annual tax amount: $8,272
- Date on market: 9/17/2026
- Listing terms: Conventional,FHA,VA Loan
- Inclusions: Dishwasher(s), Dryer(s), Garbage Disposal, Microwave(s), Refrigerator(s), Stove(s)/Range(s), Washer(s)
Estimated market value
$1,248,500
$1.19M - $1.31M
$4,547/mo
Price history
| Date | Event | Price |
|---|---|---|
| 9/21/2026 | Pending sale | $1,250,000$610/sqft |
Source:  NWMLS as distributed by MLS GRID #2577713 Report a problem NWMLS as distributed by MLS GRID #2577713 Report a problem | ||
| 9/17/2026 | Listed for sale | $1,250,000+257.1%$610/sqft |
Source: NWMLS as distributed by MLS GRID #2577713 Report a problem | ||
| 7/17/2002 | Sold | $350,000$171/sqft |
Source: NWMLS as distributed by MLS GRID #22063499 Report a problem | ||
Public tax history
| Year | Property taxes | Tax assessment |
|---|---|---|
| 2025 | $8,272 -0.1% | $1,111,000 -1.5% |
| 2024 | $8,283 -9.5% | $1,128,000 -3.5% |
| 2023 | $9,148 +34.8% | $1,169,000 +22.2% |
| 2022 | $6,785 -1.9% | $957,000 +13.8% |
| 2021 | $6,914 -6.9% | $841,000 +0.4% |
| 2020 | $7,430 -2.7% | $838,000 -4.2% |
| 2019 | $7,635 +1.2% | $875,000 -4.6% |
| 2018 | $7,545 +1.9% | $917,000 +14.1% |
| 2017 | $7,405 +98.1% | $804,000 +18.4% |
| 2016 | $3,739 | $679,000 +31.6% |
| 2015 | $3,739 | $516,000 +22.9% |
| 2014 | $3,739 | $420,000 +34.2% |
| 2013 | $3,739 | $313,000 -9.3% |
| 2012 | -- | $345,000 +2.1% |
| 2011 | -- | $338,000 -32.3% |
| 2010 | -- | $499,000 |
| 2009 | -- | $499,000 +23.8% |
| 2007 | -- | $403,000 +10.1% |
| 2006 | -- | $366,000 +5.8% |
| 2005 | -- | $346,000 -11.3% |
| 2001 | $3,711 -9.5% | $390,000 |
| 2000 | $4,100 | $390,000 |
Find assessor info on the county website
Monthly payment
Est. payment
Payment breakdown
Explore the cost of this home by adjusting the details. Changes won't be saved.Climate risks
Neighborhood: Downtown
Nearby schools
Schools provided by the listing agent
- Elementary: Enatai Elem
- Middle: Chinook Mid
- High: Bellevue High
Source: NWMLS as distributed by MLS GRID. This data may not be complete. We recommend contacting the local school district to confirm school assignments for this home.
Similar homes
- $1,095,0002 bd3 ba2.3k sqftMilestone, Bellevue, WA 98004Active
 MLS ID #2575674, Beth Billington. NWMLS as distributed by MLS GRID
 - $1,375,0003 bd3 ba2.1k sqft303 Bellevue Way SE, Bellevue, WA 98004Active
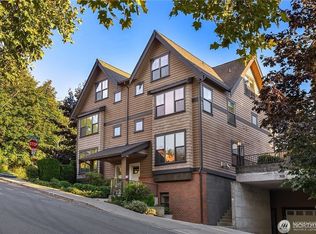 MLS ID #2486975, Eric Huang. NWMLS as distributed by MLS GRID
 - $1,223,5002 bd2 ba1.4k sqftWashington Square Towers, Bellevue, WA 98004Active
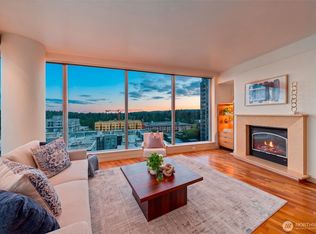 MLS ID #2585100, Robin Root James. NWMLS as distributed by MLS GRID
 - $1,549,0003 bd4 ba2.1k sqftMetric Townhouse, Bellevue, WA 98004Active
 MLS ID #2573360, Dennis Hancock. NWMLS as distributed by MLS GRID
