"PRICE IMPROVEMENT" Exceptionally rare central Bellevue home with a premium layout in this area. South-facing home (3 bed / 3 bath) with a spacious main level featuring living and dining areas with large windows and strong natural light, flowing into kitchen with island, slab counters, full-height backsplash, and adjacent eating space. Kitchen includes direct access to outdoor patio/porch, supporting indoor-outdoor flow, ventilation while cooking, and easy access for grilling and entertaining. Living room windows face a neighborhood cul-de-sac, offering a quieter outlook away from main road traffic. Main level layout supports work-from-home, daily living, hosting, privacy, and comfort. Upper level includes two bedrooms, each with ensuite bathrooms, separated by a central utility/laundry area. Primary bath includes dual vanities, adding convenience for shared use. Layout provides separation and privacy between bedrooms, enhancing comfort. Main level bathroom also includes shower functionality, adding everyday convenience for guests and flexible use. Location offers quick access to downtown Bellevue, Bellevue Square, I-405, I-90, WA-520 and South Bellevue light rail station. Nearby outdoor access includes Burrows Landing Park and waterfront recreation at Chism Beach Park. Close to shopping, dining, parks, and award winning Bellevue schools. Recent improvement includes a brand-new roof (2025). Sewer capacity charge is fully paid off. Low HOA dues.
Active
Listed by: Da Li International Realty LLC • George Wang
Price cut: $40K (6/29)
$1,535,000
10508 SE 10th Court, Bellevue, WA 98004
3beds
1,814sqft
:
Get pre-qualified$9,284/mo
Single Family Residence
Built in 2010
4,386 Square Feet Lot
$1,502,300 Zestimate®
$846/sqft
$250/mo HOA
What's special
South-facing homeKitchen with islandStrong natural lightFull-height backsplashAdjacent eating spaceSlab countersSpacious main level
- 95 days |
- 932 |
- 52 |
Zillow last checked:
Listing updated:
Listed by:
George Wang,
Da Li International Realty LLC,
Caroline Ho,
Da Li International Realty LLC
Source: NWMLS as distributed by MLS GRID,MLS#: 2511101
Facts & features
Interior
Bedrooms & bathrooms
- Bedrooms: 3
- Bathrooms: 3
- Full bathrooms: 2
- 3/4 bathrooms: 1
Primary bedroom
- Level: Third
Bedroom
- Level: Third
Bedroom
- Level: Second
Bathroom full
- Level: Third
Bathroom full
- Level: Third
Bathroom three quarter
- Level: Second
Dining room
- Level: Second
Entry hall
- Level: Main
Kitchen with eating space
- Level: Second
Living room
- Level: Second
Utility room
- Level: Third
Heating
- Fireplace, Forced Air, Electric, Natural Gas
Cooling
- None
Appliances
- Included: Dishwasher, Disposal, Dryer, Microwave, Refrigerator, Stove(s)/Range(s), Washer, Dishwasher(s), Dryer(s), Garbage Disposal, Microwave(s), Refrigerator(s), Washer(s), Water Heater: Gas, Water Heater Location: Garage
Features
- Bath Off Primary, Dining Room
- Flooring: Ceramic Tile, Hardwood, Carpet
- Windows: Dbl Pane/Storm Window
- Basement: None
- Number of fireplaces: 1
- Fireplace features: Gas, Upper Level: 1, Fireplace
Interior area
- Total structure area: 1,814
- Total interior livable area: 1,814 sqft
Property
Parking
- Total spaces: 2
- Parking features: Attached Garage
- Has attached garage: Yes
- Covered spaces: 2
Features
- Levels: Multi/Split
- Entry location: Main
- Patio & porch: Bath Off Primary, Dbl Pane/Storm Window, Dining Room, Fireplace, Walk-In Closet(s), Water Heater
- Has view: Yes
- View description: Territorial
Lot
- Size: 4,386 Square Feet
- Features: Curbs, Dead End Street, Paved, Sidewalk, Cable TV, Deck, Fenced-Fully, Gas Available, High Speed Internet
- Topography: Level
Details
- Parcel number: 8663130070
- Zoning: LDR-2
- Zoning description: Jurisdiction: City
- Special conditions: Standard
Construction
Type & style
- Home type: SingleFamily
- Architectural style: Craftsman,Multi Level
- Property subtype: Single Family Residence
Materials
- Cement Planked, Stone, Wood Products, Cement Plank
- Foundation: Poured Concrete
- Roof: Composition
Condition
- Good
- Year built: 2010
- Major remodel year: 2010
Details
- Builder name: DR Horton
Utilities & green energy
- Electric: Company: PSE
- Sewer: Sewer Connected, Company: City of Bellevue
- Water: Public, Company: City of Bellevue
- Utilities for property: Xfinity, Xfinity
Community & HOA
Community
- Features: CCRs
- Subdivision: Bellevue
HOA
- Services included: Common Area Maintenance, Road Maintenance
- HOA fee: $250 monthly
- HOA phone: 253-272-7789
Location
- Region: Bellevue
Financial & listing details
- Price per square foot: $846/sqft
- Tax assessed value: $1,336,000
- Annual tax amount: $9,943
- Date on market: 4/22/2026
- Cumulative days on market: 96 days
- Listing terms: Conventional
- Inclusions: Dishwasher(s), Dryer(s), Garbage Disposal, Microwave(s), Refrigerator(s), Stove(s)/Range(s), Washer(s)
- Total actual rent: 4300
Estimated market value
$1,502,300
$1.43M - $1.58M
$4,744/mo
Price history
| Date | Event | Price |
|---|---|---|
| 6/29/2026 | Price change | $1,535,000-2.5%$846/sqft |
Source:  NWMLS as distributed by MLS GRID #2511101 Report a problem NWMLS as distributed by MLS GRID #2511101 Report a problem | ||
| 6/4/2026 | Price change | $1,575,000-1.5%$868/sqft |
Source: NWMLS as distributed by MLS GRID #2511101 Report a problem | ||
| 4/23/2026 | Listed for sale | $1,599,000+162.1%$881/sqft |
Source: NWMLS as distributed by MLS GRID #2511101 Report a problem | ||
| 10/5/2021 | Listing removed | -- |
Source:  RE/MAX International Report a problem RE/MAX International Report a problem | ||
| 9/2/2021 | Listed for rent | $4,000$2/sqft |
Source: RE/MAX International #1833461 Report a problem | ||
| 3/31/2011 | Sold | $610,000$336/sqft |
Source: Public Record Report a problem | ||
Public tax history
| Year | Property taxes | Tax assessment |
|---|---|---|
| 2025 | $9,943 +12.3% | $1,336,000 +10.8% |
| 2024 | $8,854 -21.8% | $1,206,000 -16.7% |
| 2023 | $11,326 +29.3% | $1,448,000 +17.2% |
| 2022 | $8,757 +9.8% | $1,236,000 +27.4% |
| 2021 | $7,972 -0.3% | $970,000 +7.5% |
| 2020 | $7,996 -4.2% | $902,000 -5.7% |
| 2019 | $8,349 +1.7% | $957,000 -4.1% |
| 2018 | $8,210 -3.3% | $998,000 +8.2% |
| 2017 | $8,490 +48.3% | $922,000 +14.5% |
| 2016 | $5,726 | $805,000 +14.5% |
| 2015 | $5,726 | $703,000 +9.2% |
| 2014 | $5,726 | $644,000 +3.2% |
| 2013 | $5,726 | $624,000 +10.4% |
| 2012 | -- | $565,000 -8.7% |
| 2011 | -- | $619,000 |
Find assessor info on the county website
Monthly payment
Est. payment
Payment breakdown
Explore the cost of this home by adjusting the details. Changes won't be saved.Climate risks
Neighborhood: Downtown
Nearby schools
GreatSchools rating
- 8/10Enatai Elementary SchoolGrades: PK-5Distance: 0.8 mi
- 8/10Chinook Middle SchoolGrades: 6-8Distance: 2 mi
- 9/10Bellevue High SchoolGrades: 9-12Distance: 0.3 mi
Schools provided by the listing agent
- Elementary: Enatai Elem
- Middle: Chinook Mid
- High: Bellevue High
Source: NWMLS as distributed by MLS GRID. This data may not be complete. We recommend contacting the local school district to confirm school assignments for this home.
- $1,750,0004 bd3 ba2.1k sqft10502 SE 10th Ct #9, Bellevue, WA 98004Sold
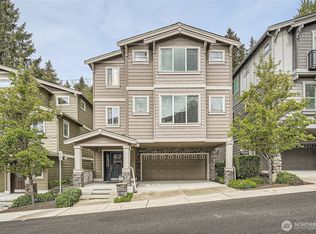
- $2,145,0004 bd4 ba2.9k sqft10528 SE 10th Ln, Bellevue, WA 98004Sold
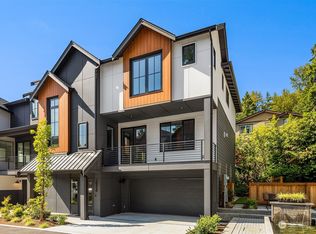
- $1,950,0003 bd4 ba2.9k sqft10512 SE 10th Ln, Bellevue, WA 98004Sold
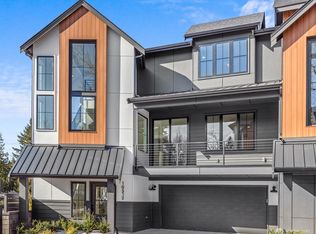
- $2,200,0004 bd4 ba2.9k sqft10536 SE 10th Ln, Bellevue, WA 98004Sold
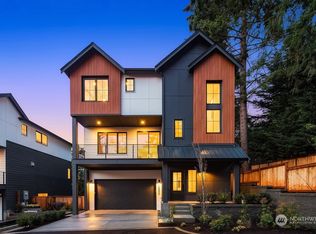
- $2,300,0004 bd4 ba2.7k sqft10539 SE 10th Ln, Bellevue, WA 98004Sold
- $2,037,7504 bd4 ba3.1k sqft1019 106th Ave SE, Bellevue, WA 98004Sold
- $1,884,8004 bd3 ba1.9k sqft1010 106th Ave SE, Bellevue, WA 98004For Sale
- $1,209,6843 bd3 ba1.7k sqft1102 Bellevue Way SE APT 1, Bellevue, WA 98004Sold
A local agent can set up tours, give advice and negotiate with sellers.
Similar homes
- $1,884,8004 bd3 ba1.9k sqft1010 106th Avenue SE, Bellevue, WA 98004Active
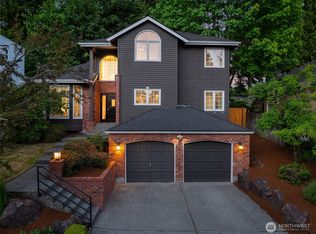 MLS ID #2555788, Rong Zhang. NWMLS as distributed by MLS GRID
 - $1,698,0003 bd4 ba2.1k sqftMetric Townhouse, Bellevue, WA 98004Active
 MLS ID #2544088, David Eastern. NWMLS as distributed by MLS GRID
 - $1,598,8004 bd2 ba1.7k sqftWildwood Glen, Redmond, WA 98052Active
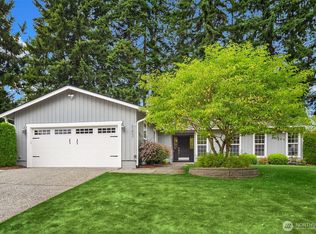 MLS ID #2554767, Julia H. Krill. NWMLS as distributed by MLS GRID
 - $1,525,0004 bd4 ba2.5k sqftSouth Firs, Issaquah, WA 98027Active
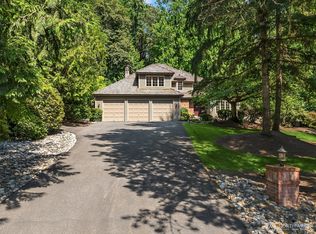 MLS ID #2556086, Annie Agnew. NWMLS as distributed by MLS GRID
 - $1,550,0003 bd3 ba2.5k sqft24250 NE 131st Terrace, Redmond, WA 98053ActiveMLS ID #2557601, Beth Traverso. NWMLS as distributed by MLS GRID
- $1,498,0003 bd3 ba2.2k sqftClaremont Vista, Sammamish, WA 98075ActiveMLS ID #2523257, Roy Towse. NWMLS as distributed by MLS GRID
- $1,495,0004 bd3 ba2.6k sqft11919 89th Place NE, Kirkland, WA 98034ActiveMLS ID #2546038, Iris Kalach. NWMLS as distributed by MLS GRID
- $1,500,0004 bd3 ba2.2k sqftRedmond Hills Div 01, Redmond, WA 98052ActiveMLS ID #2542648, Deepti Gupta. NWMLS as distributed by MLS GRID
- $1,495,0003 bd3 ba2.5k sqftSahalee Estates, Sammamish, WA 98074ActiveMLS ID #2532612, Angela Jaeger. NWMLS as distributed by MLS GRID
- $1,499,9504 bd3 ba2.2k sqft11108 180th Place NE, Redmond, WA 98052ActiveMLS ID #2522693, Rupinder Dulay. NWMLS as distributed by MLS GRID
- $1,548,0004 bd3 ba2.3k sqftDeerfield, Sammamish, WA 98074ActiveMLS ID #2523817, Roy Towse. NWMLS as distributed by MLS GRID
- $1,499,0004 bd3 ba2.6k sqftSunrise Estates, Redmond, WA 98053ActiveMLS ID #2521715, Shirley Kimmel. NWMLS as distributed by MLS GRID
- $1,390,0003 bd3 ba2.4k sqft13228 126th Court NE, Kirkland, WA 98034ActiveMLS ID #2551992, Jinfan Wan. NWMLS as distributed by MLS GRID
- from $1,599,9954 bd3 ba2k sqftDaisy Plan, Rosewood Court, Kirkland, WA 98033New ConstructionDR Horton
- $1,688,0003 bd3 ba2.4k sqftTyler's Creek, Redmond, WA 98052ActiveMLS ID #2551993, Nicole Ji. NWMLS as distributed by MLS GRID
- $1,376,0003 bd3 ba2.5k sqftRedmond Ridge East, Redmond, WA 98053ActiveMLS ID #2555925, Raina Zhang. NWMLS as distributed by MLS GRID
- $1,200,0004 bd3 ba2.6k sqft17427 92nd Avenue NE, Bothell, WA 98011ActiveMLS ID #2557053, Hao N. Dang. NWMLS as distributed by MLS GRID
- $1,395,0004 bd3 ba2.5k sqft1917 237th Place SE, Bothell, WA 98021ActiveMLS ID #2546166, Linda Graham. NWMLS as distributed by MLS GRID
- $1,395,0003 bd3 ba2.1k sqft2441 31st Avenue NE, Issaquah, WA 98029ActiveMLS ID #2538135, Lynn Crane. NWMLS as distributed by MLS GRID
- $1,375,0004 bd3 ba2.4k sqftKlahanie - Ashley Park, Sammamish, WA 98029ActiveMLS ID #2555238, Roy Towse. NWMLS as distributed by MLS GRID
