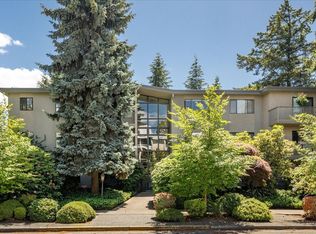
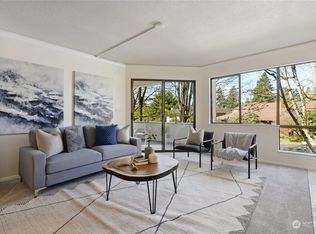
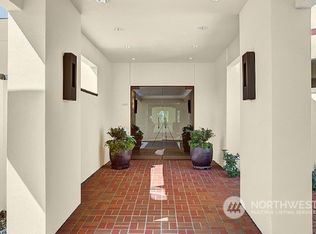
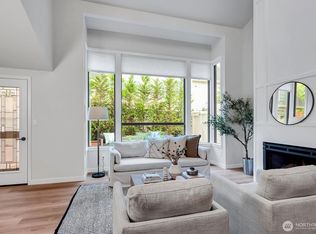
Experience refined urban living in this exceptional ground-floor end-unit residence, perfectly positioned in one of Downtown Bellevue's most desirable locations. Offering 3 bedrooms & 1.75 baths, this thoughtfully designed home combines sophisticated style with everyday comfort. The expansive living room is anchored by a warm gas fireplace & flows effortlessly into the elegant dining area & chef-inspired kitchen, creating an ideal setting for both intimate evenings and entertaining. The beautifully appointed kitchen features stainless steel appliances, abundant cabinetry, a generous breakfast bar, and a charming window seat bathed in natural light. The adjoining dining room offers a custom built-in workspace with additional cabinetry, blending functionality with timeless design. Enjoy seamless indoor-outdoor living with two spacious private balconies—one off the living room and another off the dining room—providing peaceful spaces to relax or entertain. Retreat to the impressive primary suite, complete with a spacious walk-in closet & an ensuite bath. A dedicated laundry room w/ additional storage, thoughtful finishes throughout, two secure garage parking spaces & a private storage unit further enhance the home's appeal. Just moments from Bellevue Downtown Park, Meydenbauer Bay Park, Whalers Cove, and the renowned shopping, dining, and entertainment of Downtown Bellevue, this residence offers an unparalleled blend of luxury, convenience & lifestyle in the heart of the city.
Pending
Listed by: Real Broker LLC • Daniel Blau • 425-213-2743
$1,025,000
9901 NE 4th Street #1, Bellevue, WA 98004
3beds
1,700sqft
Condominium
Built in 1975
-- sqft lot
$1,023,400 Zestimate®
$603/sqft
$1,307/mo HOA
What's special
- --
- on Zillow
- 232
- views
- 5
- saves
Likely to sell faster than
Zillow last checked:
Listing updated:
Listed by:
Daniel Blau 425-213-2743 d.blau@mcconnellgroup.com,
Real Broker LLC
Source: NWMLS as distributed by MLS GRID,MLS#: 2590554
Facts & features
Interior
Bedrooms & bathrooms
- Bedrooms: 3
- Bathrooms: 2
- Full bathrooms: 1
- 3/4 bathrooms: 1
- Main level bathrooms: 2
- Main level bedrooms: 3
Primary bedroom
- Level: Main
Bedroom
- Level: Main
Bedroom
- Level: Main
Bathroom three quarter
- Level: Main
Bathroom full
- Level: Main
Dining room
- Level: Main
Entry hall
- Level: Main
Family room
- Level: Main
Kitchen without eating space
- Level: Main
Living room
- Level: Main
Utility room
- Level: Main
Heating
- Fireplace, Radiant, Electric
Cooling
- None
Appliances
- Included: Dishwasher, Dryer, Microwave, Refrigerator, Stove(s)/Range(s), Washer, Dishwasher(s), Dryer(s), Microwave(s), Refrigerator(s), Washer(s)
Features
- Flooring: Ceramic Tile, Carpet
- Number of fireplaces: 1
- Fireplace features: Gas, Main Level: 1, Fireplace
Interior area
- Total structure area: 1,700
- Total interior livable area: 1,700 sqft
Property
Parking
- Total spaces: 2
- Parking features: Common Garage
- Has garage: Yes
- Covered spaces: 2
Features
- Levels: One
- Stories: 1
- Entry location: Main
- Patio & porch: End Unit, Fireplace, Ground Floor, Primary Bathroom, Soaking Tub, Walk-In Closet(s)
- Has view: Yes
- View description: City, Territorial
Lot
- Features: Corner Lot, Paved, Sidewalk
Details
- Parcel number: 9478710150
- Special conditions: Standard
Construction
Type & style
- Home type: Condo
- Architectural style: Condo (1 Level)
- Property subtype: Condominium
Materials
- Stucco, Wood Siding
- Roof: Built-Up,Composition
Condition
- Year built: 1975
Utilities & green energy
- Electric: Company: PSE
- Sewer: Company: City of Bellevue
- Water: Company: City of Bellevue
Community & HOA
Community
- Features: Cable TV, Elevator, Lobby Entrance
- Subdivision: Downtown
HOA
- Services included: Earthquake Insurance, Sewer, Water
- HOA fee: $1,307 monthly
Location
- Region: Bellevue
Financial & listing details
- Price per square foot: $603/sqft
- Tax assessed value: $996,000
- Annual tax amount: $103
- Date on market: 10/2/2026
- Listing terms: Conventional,VA Loan
- Inclusions: Dishwasher(s), Dryer(s), Microwave(s), Refrigerator(s), Stove(s)/Range(s), Washer(s)
Estimated market value
$1,023,400
$972,000 - $1.07M
$5,031/mo
Price history
| Date | Event | Price |
|---|---|---|
| 10/5/2026 | Pending sale | $1,025,000$603/sqft |
Source:  NWMLS as distributed by MLS GRID #2590554 Report a problem NWMLS as distributed by MLS GRID #2590554 Report a problem | ||
| 10/2/2026 | Listed for sale | $1,025,000+133%$603/sqft |
Source: NWMLS as distributed by MLS GRID #2590554 Report a problem | ||
| 7/9/2001 | Sold | $440,000$259/sqft |
Source: NWMLS as distributed by MLS GRID #21043003 Report a problem | ||
Public tax history
| Year | Property taxes | Tax assessment |
|---|---|---|
| 2025 | $7,418 -1% | $996,000 -2.4% |
| 2024 | $7,492 -15.4% | $1,020,000 -9.8% |
| 2023 | $8,851 +39.8% | $1,131,000 +26.7% |
| 2022 | $6,332 +5.2% | $893,000 +22% |
| 2021 | $6,020 -2.8% | $732,000 +4.9% |
| 2020 | $6,192 +2.5% | $698,000 +0.9% |
| 2019 | $6,042 +20.9% | $692,000 +14% |
| 2018 | $4,999 -1.7% | $607,000 +10% |
| 2017 | $5,088 +19.1% | $552,000 +16% |
| 2016 | $4,271 | $476,000 +7.2% |
| 2015 | $4,271 | $444,000 -7.5% |
| 2014 | $4,271 | $480,000 +28.7% |
| 2013 | $4,271 | $373,000 +6.6% |
| 2012 | -- | $350,000 +14.8% |
| 2011 | -- | $305,000 -24.1% |
| 2010 | -- | $402,000 |
| 2009 | -- | $402,000 +3.9% |
| 2007 | -- | $387,000 +13.8% |
| 2006 | -- | $340,000 +5.6% |
| 2005 | -- | $322,000 +34.4% |
| 2001 | $2,281 +17% | $239,500 +29.4% |
| 2000 | $1,949 | $185,100 |
Find assessor info on the county website
Monthly payment
Est. payment
Payment breakdown
Explore the cost of this home by adjusting the details. Changes won't be saved.Climate risks
Neighborhood: Downtown
Similar homes
- $1,000,0002 bd3 ba1.3k sqftRed Oak Lane, Bellevue, WA 98004Active
 MLS ID #2585897, Shannon Savage. NWMLS as distributed by MLS GRID
 - $699,0002 bd3 ba1.5k sqftYarrowood, Bellevue, WA 98004Active
 MLS ID #2575412, Miriam Castro. NWMLS as distributed by MLS GRID
 - $899,9003 bd4 ba1.6k sqft2616 S Dearborn St, Seattle, WA 98144Active
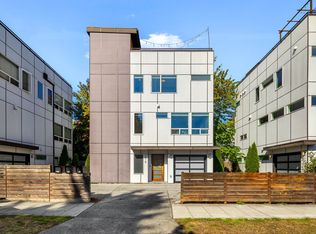 MLS ID #2596874, Myles Oliver Middleton. NWMLS as distributed by MLS GRID
 - $718,0003 bd3 ba1.3k sqftYarrowood Condos, Bellevue, WA 98004Active
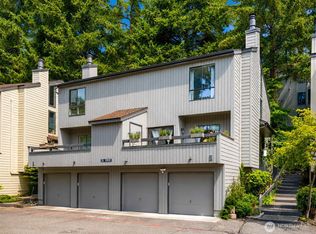 MLS ID #2522913, Rachel Moon. NWMLS as distributed by MLS GRID
