Beautifully positioned between Bothell, Kirkland, and Woodinville, this inviting 3 bed home offers 2,130 sq ft of thoughtfully designed, light-filled living. The spacious primary features dual sinks and dual shower-heads in the large custom tiled shower and a generous walk-in closet. Upstairs along with the primary are 2 more beds and a hallway bath. On the lower level of the home features another living space with a powder room and access to the back yard. Throughout the home, expansive skylights, soaring ceilings, large windows, and warm natural finishes create an open, airy atmosphere that feels both comfortable and welcoming. The spacious kitchen is an ideal layout for everyday living with new white oak cabinets and quartz countertops. Large windows bring in an abundance of natural light, while the private backyard and expansive brick patio extend the living space outdoors—perfect for morning coffee, summer gatherings, relaxing. Location adds to the appeal, centered in the desirable Northshore School District, with Evergreen Academy conveniently located across the neighborhood and EvergreenHealth nearby. Enjoy easy access to the shops, restaurants, and amenities of Woodinville Town Center, the celebrated Woodinville Wine Country, Bothell Town Center, and The Village at Totem Lake. With its blend of spacious interiors, thoughtful features, outdoor living, and exceptional Eastside convenience, this beautifully cared-for home is a wonderful place to call home.
Active
Listed by: Marketplace Sotheby's Intl Rty • Chan Davies
$1,044,000
11707 NE 166th Court, Bothell, WA 98011
3beds
2,130sqft
Single Family Residence
Built in 1988
6,503 Square Feet Lot
$1,010,700 Zestimate®
$490/sqft
$32/mo HOA
What's special
Private backyardPowder roomSoaring ceilingsLarge windowsGenerous walk-in closetWarm natural finishesExpansive skylights
- --
- on Zillow
- 763
- views
- 65
- saves
Likely to sell faster than
Zillow last checked:
Listing updated:
Listed by:
Chan Davies,
Marketplace Sotheby's Intl Rty
Source: NWMLS as distributed by MLS GRID,MLS#: 2581651
Facts & features
Interior
Bedrooms & bathrooms
- Bedrooms: 3
- Bathrooms: 3
- Full bathrooms: 1
- 3/4 bathrooms: 1
- 1/2 bathrooms: 1
Primary bedroom
- Level: Second
Bedroom
- Level: Second
Bedroom
- Level: Second
Bathroom full
- Level: Second
Bathroom three quarter
- Level: Second
Other
- Level: Lower
Dining room
- Level: Main
Entry hall
- Level: Main
Family room
- Level: Lower
Kitchen with eating space
- Level: Main
Living room
- Level: Main
Heating
- Fireplace, Fireplace Insert, Forced Air, Natural Gas
Cooling
- None
Appliances
- Included: Dishwasher, Disposal, Dryer, Microwave, Refrigerator, Stove(s)/Range(s), Washer, Dishwasher(s), Dryer(s), Garbage Disposal, Microwave(s), Refrigerator(s), Washer(s)
Features
- Bath Off Primary, Dining Room
- Flooring: Ceramic Tile, Laminate, Carpet
- Doors: French Doors
- Windows: Skylight(s)
- Basement: Daylight,Finished
- Number of fireplaces: 1
- Fireplace features: Electric, Lower Level: 1, Fireplace
Interior area
- Total structure area: 2,130
- Total interior livable area: 2,130 sqft
Property
Parking
- Total spaces: 2
- Parking features: Attached Garage
- Has attached garage: Yes
- Covered spaces: 2
Features
- Levels: Three Or More
- Entry location: Main
- Patio & porch: Bath Off Primary, Dining Room, Fireplace, French Doors, Skylight(s), Vaulted Ceiling(s), Walk-In Closet(s)
Lot
- Size: 6,503 Square Feet
- Features: Cul-De-Sac, Paved, Sidewalk, Patio
- Topography: Level
Details
- Parcel number: 2095800540
- Special conditions: Standard
Construction
Type & style
- Home type: SingleFamily
- Architectural style: Tri-Level
- Property subtype: Single Family Residence
Materials
- Wood Products
- Foundation: Poured Concrete
- Roof: Composition
Condition
- Year built: 1988
Utilities & green energy
- Sewer: Sewer Connected
- Water: Public
Community & HOA
Community
- Subdivision: Bothell
HOA
- Services included: Common Area Maintenance
- HOA fee: $380 annually
- HOA phone: 206-856-7288
Location
- Region: Bothell
Financial & listing details
- Price per square foot: $490/sqft
- Tax assessed value: $1,287,000
- Annual tax amount: $12,824
- Date on market: 9/11/2026
- Listing terms: Conventional
- Inclusions: Dishwasher(s), Dryer(s), Garbage Disposal, Microwave(s), Refrigerator(s), Stove(s)/Range(s), Washer(s)
Estimated market value
$1,010,700
$960,000 - $1.06M
$3,745/mo
Price history
| Date | Event | Price |
|---|---|---|
| 9/11/2026 | Listed for sale | $1,044,000+261.2%$490/sqft |
Source:  NWMLS as distributed by MLS GRID #2581651 Report a problem NWMLS as distributed by MLS GRID #2581651 Report a problem | ||
| 5/4/2018 | Listing removed | $2,650$1/sqft |
Source: Real Property Management North Puget Sound - Property # 514901 Report a problem | ||
| 4/18/2018 | Listed for rent | $2,650$1/sqft |
Source: Real Property Management North Puget Sound - Property # 514901 Report a problem | ||
| 11/15/2001 | Sold | $289,000+45.2%$136/sqft |
Source: NWMLS as distributed by MLS GRID #21130680 Report a problem | ||
| 5/9/1996 | Sold | $199,000$93/sqft |
Source: Public Record Report a problem | ||
Public tax history
| Year | Property taxes | Tax assessment |
|---|---|---|
| 2025 | $12,825 +24.5% | $1,287,000 +17.5% |
| 2024 | $10,305 +13.5% | $1,095,000 +18% |
| 2023 | $9,080 -11.5% | $928,000 -21.3% |
| 2022 | $10,263 +11.5% | $1,179,000 +37.1% |
| 2021 | $9,208 +18.1% | $860,000 +28.6% |
| 2020 | $7,794 -2.4% | $669,000 -4.2% |
| 2019 | $7,990 +4.2% | $698,000 -1.3% |
| 2018 | $7,669 +35.2% | $707,000 +42% |
| 2017 | $5,671 +31.3% | $498,000 +10.7% |
| 2016 | $4,319 | $450,000 +4.2% |
| 2015 | $4,319 | $432,000 +15.5% |
| 2014 | $4,319 | $374,000 +13% |
| 2013 | $4,319 | $331,000 +13.7% |
| 2012 | -- | $291,000 -9.3% |
| 2011 | -- | $321,000 -9.3% |
| 2010 | -- | $354,000 |
| 2009 | -- | $354,000 +3.8% |
| 2007 | -- | $341,000 +8.9% |
| 2006 | -- | $313,000 +7.9% |
| 2005 | -- | $290,000 +12% |
| 2001 | $3,559 +5.3% | $259,000 +9.7% |
| 2000 | $3,381 | $236,000 |
Find assessor info on the county website
Monthly payment
Est. payment
Payment breakdown
Explore the cost of this home by adjusting the details. Changes won't be saved.Climate risks
Neighborhood: 98011
Nearby schools
Schools provided by the listing agent
- Elementary: Woodmoor Elem
- Middle: Northshore Middle School
- High: Inglemoor Hs
Source: NWMLS as distributed by MLS GRID. This data may not be complete. We recommend contacting the local school district to confirm school assignments for this home.

Similar homes
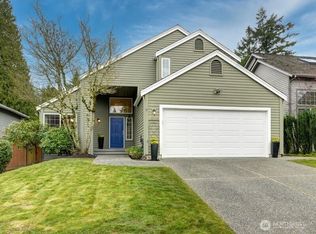
- $1,060,0003 bd3 ba2k sqft11825 NE 167th Street, Bothell, WA 98011Active
 MLS ID #2580435, Kiamalise Herres. NWMLS as distributed by MLS GRID
 - $1,050,0004 bd3 ba2.6k sqft10611 NE 193rd Street, Bothell, WA 98011Active
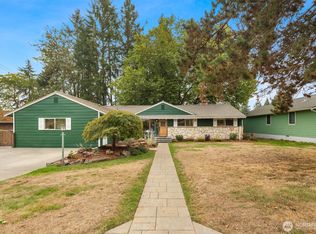 MLS ID #2584061, Shannon Woodcock. NWMLS as distributed by MLS GRID
 - $1,049,0003 bd3 ba2.3k sqft20911 30th Drive SE, Bothell, WA 98021Active
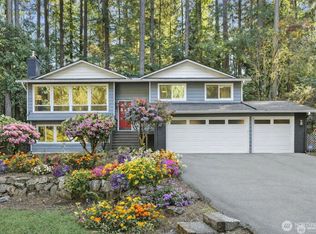 MLS ID #2407847, Tamara Hatch. NWMLS as distributed by MLS GRID
 - $1,099,9993 bd3 ba1.6k sqftN/A, Kirkland, WA 98033Active
 MLS ID #2590209, Blake E. Lanz. NWMLS as distributed by MLS GRID
