2019 REIMAGINED AND EXTENSIVE REBUILD DOWN TO THE STUDS this exceptional West Seattle home combines the character of an established neighborhood with comfort, design, and SMART technology systems of a thoughtfully rebuilt residence. CAT6 wiring, hard wired exterior cameras, remote controlled systems throughout the house powered by your smart phone. A stunning transformation offers a 4 Bed, 3.5 Bath home + office and blends distinctive style w/everyday life in mind. Soaring ceilings on both levels create a dramatic sense of space while a gorgeous custom front door makes a memorable first impression.Dual furnaces and dual A/C provide separate zoning levels for upstairs and down. The main level offers add'l possibilities, including the potential for add'l primary suite, guest quarters, or multi-generational living. And then there's the yard-a private secure peaceful oasis that feels worlds away from the city. Designed for gathering, playing, relaxing, and entertaining, it offers plenty of room for four-legged family members. Summer evenings stretch a little longer and friends naturally want to stay. All this tucked into a convenient Arbor Heights location near AH elementary, Atlas Summit Public, private secondary school's Explorer West Middle School, Westside PreK-8th, restaurants, WW Village and Morgan Street Thriftway. Could this be your next chapter?
Active
Listed by: HomeSmart Real Estate Assoc • Rhonda Bleck
$1,083,000
10030 37th Avenue SW, Seattle, WA 98146
4beds
2,600sqft
Single Family Residence
Built in 1930
5,998 Square Feet Lot
$-- Zestimate®
$417/sqft
$-- HOA
What's special
Smart technology systemsHard wired exterior cameras
- --
- on Zillow
- 182
- views
- 11
- saves
Zillow last checked:
Listing updated:
Listed by:
Rhonda Bleck,
HomeSmart Real Estate Assoc
Source: NWMLS as distributed by MLS GRID,MLS#: 2584479
Facts & features
Interior
Bedrooms & bathrooms
- Bedrooms: 4
- Bathrooms: 4
- Full bathrooms: 1
- 3/4 bathrooms: 2
- 1/2 bathrooms: 1
- Main level bathrooms: 2
- Main level bedrooms: 1
Primary bedroom
- Level: Second
Bedroom
- Level: Main
Bedroom
- Level: Second
Bedroom
- Level: Second
Bathroom full
- Level: Second
Bathroom three quarter
- Level: Second
Bathroom three quarter
- Level: Main
Other
- Level: Main
Den office
- Level: Second
Dining room
- Level: Main
Entry hall
- Level: Main
Kitchen without eating space
- Level: Main
Living room
- Level: Main
Utility room
- Level: Main
Heating
- 90%+ High Efficiency, Forced Air, Natural Gas, See Remarks
Cooling
- Has cooling: Yes
Appliances
- Included: Dishwasher, Disposal, Dryer, Microwave, Refrigerator, Stove(s)/Range(s), Washer, Dishwasher(s), Dryer(s), Garbage Disposal, Microwave(s), Refrigerator(s), Washer(s)
Features
- Bath Off Primary, Ceiling Fan(s), Dining Room, High Tech Cabling
- Doors: French Doors
- Windows: Dbl Pane/Storm Window
- Basement: None
- Has fireplace: No
- Fireplace features: Gas, See Remarks
Interior area
- Total structure area: 2,600
- Total interior livable area: 2,600 sqft
Property
Parking
- Total spaces: 4
- Parking features: None, RV Parking
- Uncovered spaces: 4
Features
- Levels: Two
- Stories: 2
- Entry location: Main
- Patio & porch: Bath Off Primary, Ceiling Fan(s), Dbl Pane/Storm Window, Dining Room, French Doors, High Tech Cabling, Security System, Vaulted Ceiling(s), Walk-In Closet(s)
Lot
- Size: 5,998 Square Feet
- Features: Dead End Street, Paved, Secluded, Cable TV, Fenced-Fully, Gas Available, Gated Entry, High Speed Internet, Outbuildings, Patio, RV Parking
- Topography: Level
- Residential vegetation: Garden Space
Details
- Parcel number: 1909600055
- Zoning: NR3
- Zoning description: Jurisdiction: City
- Special conditions: Standard
Construction
Type & style
- Home type: SingleFamily
- Architectural style: Contemporary,2 Story
- Property subtype: Single Family Residence
Materials
- Cement Planked, Cement Plank
- Roof: Composition
Condition
- Updated/Remodeled
- Year built: 1930
- Major remodel year: 2019
Utilities & green energy
- Sewer: Sewer Connected
- Water: Public
Community & HOA
Community
- Security: Security System
- Subdivision: Burien
Location
- Region: Seattle
Financial & listing details
- Price per square foot: $417/sqft
- Tax assessed value: $1,139,000
- Annual tax amount: $10,769
- Date on market: 9/18/2026
- Listing terms: Conventional,FHA,VA Loan
- Inclusions: Dishwasher(s), Dryer(s), Garbage Disposal, Microwave(s), Refrigerator(s), Stove(s)/Range(s), Washer(s)
Estimated market value
Not available
Estimated sales range
Not available
Not available
Price history
| Date | Event | Price |
|---|---|---|
| 9/18/2026 | Listed for sale | $1,083,000+140.7%$417/sqft |
Source:  NWMLS as distributed by MLS GRID #2584479 Report a problem NWMLS as distributed by MLS GRID #2584479 Report a problem | ||
| 7/18/2019 | Sold | $450,000$173/sqft |
Source: Public Record Report a problem | ||
| 6/30/2017 | Sold | $450,000+7.1%$173/sqft |
Source: NWMLS as distributed by MLS GRID #1125694 Report a problem | ||
| 6/2/2017 | Pending sale | $420,000$162/sqft |
Source: John L Scott Real Estate #1125694 Report a problem | ||
| 5/19/2017 | Listed for sale | $420,000$162/sqft |
Source: John L Scott Real Estate #1125694 Report a problem | ||
Public tax history
| Year | Property taxes | Tax assessment |
|---|---|---|
| 2025 | $12,111 +12.5% | $1,139,000 +4.9% |
| 2024 | $10,769 +23.7% | $1,086,000 +23.3% |
| 2023 | $8,707 +5.2% | $881,000 -5.8% |
| 2022 | $8,280 +9.5% | $935,000 +19.4% |
| 2021 | $7,564 +74.2% | $783,000 +91.9% |
| 2019 | $4,341 +12.2% | $408,000 +1.2% |
| 2018 | $3,871 -6% | $403,000 +6.3% |
| 2017 | $4,118 +38.2% | $379,000 +14.2% |
| 2016 | $2,978 | $332,000 +5.7% |
| 2015 | $2,978 | $314,000 +11.3% |
| 2014 | $2,978 | $282,000 +11.5% |
| 2013 | $2,978 | $253,000 +4.1% |
| 2012 | -- | $243,000 -11.6% |
| 2011 | -- | $275,000 -4.5% |
| 2010 | -- | $288,000 |
| 2009 | -- | $288,000 -0.7% |
| 2007 | -- | $290,000 +6.2% |
| 2006 | -- | $273,000 +14.2% |
| 2005 | -- | $239,000 +53.2% |
| 2001 | $1,891 +3.3% | $156,000 +8.3% |
| 2000 | $1,831 | $144,000 |
Find assessor info on the county website
Monthly payment
Est. payment
Payment breakdown
Explore the cost of this home by adjusting the details. Changes won't be saved.Climate risks
Neighborhood: Arbor Heights
Nearby schools
Schools provided by the listing agent
- Elementary: Arbor Heights
- Middle: Denny Mid
- High: Sealth High
Source: NWMLS as distributed by MLS GRID. This data may not be complete. We recommend contacting the local school district to confirm school assignments for this home.
Similar homes
- $1,139,9504 bd3 ba2.7k sqft3037 21st Avenue W, Seattle, WA 98199Active
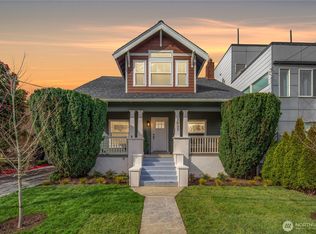 MLS ID #2587688, Dan Wilcynski. NWMLS as distributed by MLS GRID
 - $878,7494 bd2 ba2.3k sqft8456 6th Avenue SW, Seattle, WA 98106Active
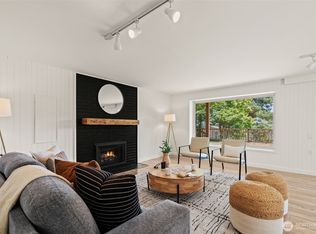 MLS ID #2582200, Peter Mann. NWMLS as distributed by MLS GRID
 - $980,0004 bd3 ba1.8k sqft8103 30th Avenue SW, Seattle, WA 98126Active
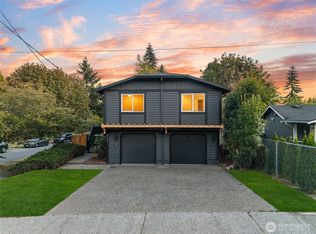 MLS ID #2580388, Renee Donovan. NWMLS as distributed by MLS GRID
 - $1,098,0004 bd4 ba2.4k sqft4812 S Frontenac Street, Seattle, WA 98118Active
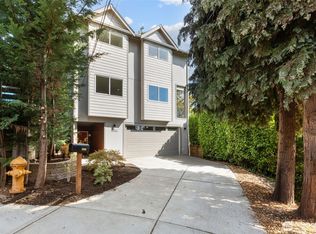 MLS ID #2571317, Aaron De Nunzio. NWMLS as distributed by MLS GRID
