Beautiful brand-new construction in a convenient West Seattle location. This thoughtfully designed 4-bedroom, 3.5-bath home offers a spacious and functional floor plan with stylish finishes throughout. The main living level features an open-concept kitchen, dining, powder room and living area. The kitchen is highlighted by a large island, generous cabinetry, quality finishes, and a walk-in pantry for added storage. A separate laundry room adds convenience and keeps the main living spaces organized. Upstairs, the private primary suite offers a comfortable retreat with a spacious en suite bath, walk in closet, peek a boo mountain & city views and tons of natural light. Two additional bedrooms upstairs share a full bath and provide plenty of flexibility for guests or home office space. The lower level includes a private fourth bedroom with its own en suite bath, making it ideal for guests or a separate work-from-home space. This level also provides direct access to the fully fenced yard and features a functional mudroom with a built-in bench and storage for shoes, coats, and everyday gear. Complete with a 2-car garage and located just a short walk from Riverview Playfield, this brand-new home combines modern design, flexible living space, and a great West Seattle location.
Active
Listed by: Berkshire Hathaway HS NW • Justin O'Dell
Price cut: $91K (10/8)
$1,059,000
7509 12th Avenue SW, Seattle, WA 98106
4beds
2,383sqft
Single Family Residence, Condominium
Built in 2026
6,599 Square Feet Lot
$1,055,500 Zestimate®
$444/sqft
$20/mo HOA
What's special
- --
- on Zillow
- 89
- views
- 8
- saves
Likely to sell faster than
Zillow last checked:
Listing updated:
Listed by:
Justin O'Dell,
Berkshire Hathaway HS NW,
Paul B. Poirier,
Berkshire Hathaway HS NW
Source: NWMLS as distributed by MLS GRID,MLS#: 2592430
Facts & features
Interior
Bedrooms & bathrooms
- Bedrooms: 4
- Bathrooms: 4
- Full bathrooms: 2
- 3/4 bathrooms: 1
- 1/2 bathrooms: 1
- Main level bathrooms: 1
Primary bedroom
- Level: Third
Bedroom
- Level: Third
Bedroom
- Level: Third
Bedroom
- Level: Lower
Bathroom full
- Level: Third
Bathroom three quarter
- Level: Lower
Bathroom full
- Level: Third
Other
- Level: Main
Dining room
- Level: Main
Entry hall
- Level: Lower
Kitchen with eating space
- Level: Main
Heating
- Ductless, Radiant, Electric
Cooling
- Ductless
Appliances
- Included: Dishwasher, Refrigerator, Stove(s)/Range(s), Dishwasher(s), Refrigerator(s)
Features
- Flooring: Engineered Hardwood, Carpet
- Has fireplace: No
Interior area
- Total structure area: 2,383
- Total interior livable area: 2,383 sqft
Property
Parking
- Total spaces: 2
- Parking features: Individual Garage
- Has garage: Yes
- Covered spaces: 2
Features
- Levels: Three Or More
- Entry location: Lower
- Has view: Yes
- View description: City, Mountain(s), Territorial
Lot
- Size: 6,599 Square Feet
- Features: Curbs, Paved, Sidewalk
Details
- Parcel number: 2112700740
- Special conditions: Standard
Construction
Type & style
- Home type: SingleFamily
- Architectural style: Condo (3 Levels)
- Property subtype: Single Family Residence, Condominium
Materials
- Cement Planked, Wood Products, Cement Plank
- Roof: Composition
Condition
- New construction: Yes
- Year built: 2026
Utilities & green energy
- Electric: Company: Seattle City Light
- Sewer: Company: Seattle Public Utilities
- Water: Company: Seattle Public Utilities
Community & HOA
Community
- Subdivision: Highland Park
HOA
- Services included: See Remarks
- HOA fee: $20 monthly
Location
- Region: Seattle
Financial & listing details
- Price per square foot: $444/sqft
- Tax assessed value: $442,000
- Annual tax amount: $5,377
- Date on market: 10/8/2026
- Listing terms: Conventional,FHA,VA Loan
- Inclusions: Dishwasher(s), Refrigerator(s), Stove(s)/Range(s)
Estimated market value
$1,055,500
$1.00M - $1.11M
$4,974/mo
Price history
| Date | Event | Price |
|---|---|---|
| 10/8/2026 | Price change | $1,059,000-7.9%$444/sqft |
Source:  NWMLS as distributed by MLS GRID #2592430 Report a problem NWMLS as distributed by MLS GRID #2592430 Report a problem | ||
| 9/15/2026 | Listed for sale | $1,149,950$483/sqft |
Source:  Berkshire Hathaway HomeServices NW #2580058 Report a problem Berkshire Hathaway HomeServices NW #2580058 Report a problem | ||
| 9/15/2026 | Listing removed | $1,149,950$483/sqft |
Source: Berkshire Hathaway HomeServices NW #NWM2580058 Report a problem | ||
| 9/10/2026 | Listed for sale | $1,149,950+206.7%$483/sqft |
Source: Berkshire Hathaway HomeServices NW #NWM2580058 Report a problem | ||
| 5/30/2025 | Sold | $375,000$157/sqft |
Source: Public Record Report a problem | ||
Public tax history
| Year | Property taxes | Tax assessment |
|---|---|---|
| 2025 | $5,377 +304.8% | $442,000 +96.4% |
| 2024 | $1,328 +14.8% | $225,000 |
| 2023 | $1,157 | $225,000 |
| 2022 | -- | $225,000 |
| 2021 | $1,125 +0.8% | $225,000 |
| 2020 | $1,116 +4.6% | $225,000 |
| 2019 | $1,067 +2.6% | $225,000 |
| 2018 | $1,040 -2.5% | $225,000 -4.3% |
| 2017 | $1,066 +16.6% | $235,000 +13% |
| 2016 | $914 | $208,000 -13.7% |
| 2015 | $914 | $241,000 +17.6% |
| 2014 | $914 | $205,000 +13.9% |
| 2013 | $914 | $180,000 -5.3% |
| 2012 | -- | $190,000 -10% |
| 2011 | -- | $211,000 -6.2% |
| 2010 | -- | $225,000 |
| 2009 | -- | $225,000 +11.9% |
| 2007 | -- | $201,000 +6.3% |
| 2006 | -- | $189,000 +13.2% |
| 2005 | -- | $167,000 +26.5% |
| 2001 | $1,616 +11.2% | $132,000 +16.8% |
| 2000 | $1,453 | $113,000 |
Find assessor info on the county website
Monthly payment
Est. payment
Payment breakdown
Explore the cost of this home by adjusting the details. Changes won't be saved.Climate risks
Neighborhood: Riverview
Nearby schools
Schools provided by the listing agent
- Elementary: Sanislo
- Middle: Denny Mid
- High: Sealth High
Source: NWMLS as distributed by MLS GRID. This data may not be complete. We recommend contacting the local school district to confirm school assignments for this home.


Similar homes
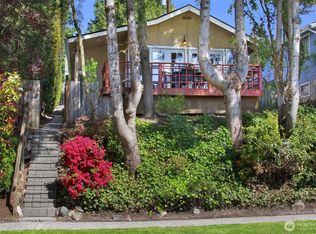
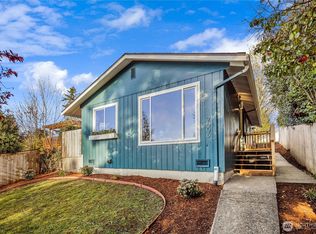
- $1,028,0004 bd4 ba2.6k sqftDavies Alcer Park, Seattle, WA 98146Active
 MLS ID #2592092, Rhonda Bleck. NWMLS as distributed by MLS GRID
 - $1,097,0004 bd4 ba2.6k sqft9416 Olson Place SW, Seattle, WA 98106Active
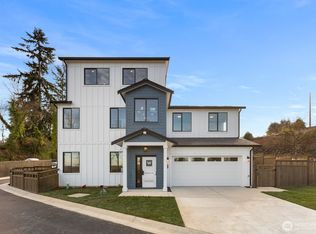 MLS ID #2528706, Angela Moore. NWMLS as distributed by MLS GRID
 - $1,137,0003 bd4 ba2.5k sqft9430 Olson Place SW, Seattle, WA 98106Active
 MLS ID #2563272, Angela Moore. NWMLS as distributed by MLS GRID
 - $875,0003 bd3 ba1.7k sqftHighland Park Condos, Seattle, WA 98106Active
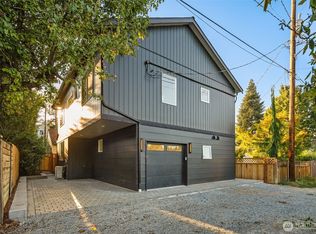 MLS ID #2581784, Jared Holland. NWMLS as distributed by MLS GRID
