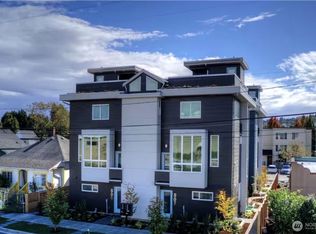
Fully furnished Short sale! Modern design meets effortless living in this striking contemporary home. Soaring ceilings and expansive windows fill the open living space with natural light, creating an airy feel that lives larger than expected. The inviting living room features wide-plank flooring and a sleek gas fireplace, flowing seamlessly into the stylish kitchen—perfect for everyday living and entertaining.The chef’s kitchen shines with quartz countertops, warm wood cabinetry, stainless steel appliances, gas range, and designer backsplash. Upstairs, the dramatic loft-style primary suite offers vaulted ceilings and a spa-inspired bath with double vessel sinks and a stunning glass-enclosed shower. An additional bedroom and full bath provide flexible space for guests or a home office. Enjoy year-round comfort with efficient mini-split heating and A/C. Outside, low-maintenance landscaping and plenty of off-street parking add convenience to this modern urban retreat. A rare opportunity to own a turnkey contemporary home that blends style, function, and smart design.
Pending short sale
Listed by: COMPASS • Trisha Quigley
Price cut: $16K (4/20)
$499,000
7514 12th Avenue SW #B, Seattle, WA 98106
2beds
871sqft
Townhouse
Built in 2022
1,968 Square Feet Lot
$-- Zestimate®
$573/sqft
$-- HOA
What's special
Sleek gas fireplacePlenty of off-street parkingWide-plank flooringStylish kitchenSoaring ceilingsLow-maintenance landscapingDramatic loft-style primary suite
- 143 days |
- 17 |
- 1 |
Zillow last checked:
Listing updated:
Listed by:
Trisha Quigley,
COMPASS
Source: NWMLS as distributed by MLS GRID,MLS#: 2482364
Facts & features
Interior
Bedrooms & bathrooms
- Bedrooms: 2
- Bathrooms: 2
- 3/4 bathrooms: 2
- Main level bathrooms: 1
- Main level bedrooms: 1
Primary bedroom
- Level: Second
Bedroom
- Level: Main
Bathroom three quarter
- Level: Second
Bathroom three quarter
- Level: Main
Entry hall
- Level: Main
Living room
- Level: Main
Heating
- Fireplace, Ductless, Wall Furnace, Electric, Natural Gas
Cooling
- Ductless
Appliances
- Included: Dishwasher, Dryer, Microwave, Refrigerator, Stove(s)/Range(s), Tankless Water Heater, Washer, Dishwasher(s), Dryer(s), Microwave(s), Refrigerator(s), Washer(s), Cooking-Gas, Dryer-Electric
- Laundry: Electric Dryer Hookup, Washer Hookup
Features
- Flooring: Ceramic Tile, Laminate
- Windows: Insulated Windows, Coverings: blinds
- Number of fireplaces: 1
- Fireplace features: Electric, Main Level: 1, Fireplace
Interior area
- Total structure area: 871
- Total interior livable area: 871 sqft
Property
Parking
- Total spaces: 2
- Parking features: Off Street, Uncovered
- Uncovered spaces: 2
Features
- Levels: Multi/Split
- Entry location: Main
- Patio & porch: Alarm System, Cooking-Gas, Dryer-Electric, Fireplace, Insulated Windows, Vaulted Ceiling(s), Walk-In Closet(s), Washer
Lot
- Size: 1,968 Square Feet
Details
- Parcel number: 8725650020
- Special conditions: Short Sale
Construction
Type & style
- Home type: Townhouse
- Architectural style: Townhouse
- Property subtype: Townhouse
Materials
- Cement/Concrete, Wood Products
- Roof: Composition
Condition
- Year built: 2022
Utilities & green energy
- Sewer: Company: SPUD
- Water: Company: SPUD
Green energy
- Energy efficient items: Insulated Windows
Community & HOA
Community
- Features: See Remarks
- Subdivision: Highland Park
HOA
- Services included: See Remarks
Location
- Region: Seattle
Financial & listing details
- Price per square foot: $573/sqft
- Annual tax amount: $6,251
- Date on market: 2/25/2026
- Cumulative days on market: 138 days
- Listing terms: Conventional,FHA,VA Loan
- Inclusions: Dishwasher(s), Dryer(s), Microwave(s), Refrigerator(s), Stove(s)/Range(s), Washer(s)
Estimated market value
Not available
Estimated sales range
Not available
Not available
Price history
| Date | Event | Price |
|---|---|---|
| 4/30/2026 | Pending sale | $499,000$573/sqft |
Source:  NWMLS as distributed by MLS GRID #2482364 Report a problem NWMLS as distributed by MLS GRID #2482364 Report a problem | ||
| 4/20/2026 | Price change | $499,000-3.1%$573/sqft |
Source: NWMLS as distributed by MLS GRID #2482364 Report a problem | ||
| 4/8/2026 | Price change | $515,000-1.9%$591/sqft |
Source: NWMLS as distributed by MLS GRID #2482364 Report a problem | ||
| 3/25/2026 | Price change | $525,000-2.8%$603/sqft |
Source: NWMLS as distributed by MLS GRID #2482364 Report a problem | ||
| 3/17/2026 | Price change | $540,000-1.8%$620/sqft |
Source: NWMLS as distributed by MLS GRID #2482364 Report a problem | ||
| 3/9/2026 | Price change | $550,000-4.5%$631/sqft |
Source: NWMLS as distributed by MLS GRID #2482364 Report a problem | ||
| 3/6/2026 | Listed for sale | $576,000$661/sqft |
Source: NWMLS as distributed by MLS GRID #2482364 Report a problem | ||
| 3/2/2026 | Pending sale | $576,000$661/sqft |
Source: NWMLS as distributed by MLS GRID #2482364 Report a problem | ||
| 2/19/2026 | Listed for sale | $576,000-7.8%$661/sqft |
Source: NWMLS as distributed by MLS GRID #2482364 Report a problem | ||
| 6/13/2024 | Listing removed | $625,000$718/sqft |
Source:  Berkshire Hathaway HomeServices NW #NWM2236281 Report a problem Berkshire Hathaway HomeServices NW #NWM2236281 Report a problem | ||
| 3/22/2024 | Listed for sale | $625,000$718/sqft |
Source: Berkshire Hathaway HomeServices NW #NWM2211655 Report a problem | ||
Public tax history
Tax history is unavailable.
Monthly payment
Est. payment$--/mo
Payment breakdown
Explore the cost of this home by adjusting the details. Changes won't be saved.All calculations are estimates and provided by Zillow, Inc. for informational purposes only. Actual amounts may vary.
HOA fees may include property taxes on listings classified as Co-Ops. Contact the listing agent and/or owner for fee details.
Mortgage interest rates are dependent on a number of factors, including credit score, down payment, and repayment length. Interest rate data provided by Zillow Group Marketplace, Inc. as of 1/1/1970 from various mortgage lenders with which we have lead or other similar arrangements; the Estimated Payment is an average of those rates.
See how much you could borrow to make a competitive offer.
Climate risks
Neighborhood: Riverview
Nearby schools
GreatSchools rating
- 6/10Sanislo Elementary SchoolGrades: K-5Distance: 0.5 mi
- 7/10Denny Middle SchoolGrades: 6-8Distance: 0.8 mi
- 3/10Chief Sealth High SchoolGrades: 9-12Distance: 0.8 mi
Schools provided by the listing agent
- Elementary: Sanislo
- Middle: Denny Mid
- High: Sealth High
Source: NWMLS as distributed by MLS GRID. This data may not be complete. We recommend contacting the local school district to confirm school assignments for this home.
- $764,0003 bd2 ba1.4k sqft7534 12th Ave SW, Seattle, WA 98106Sold

- $700,0004 bd2 ba2.3k sqft7525 12th Ave SW, Seattle, WA 98106Sold
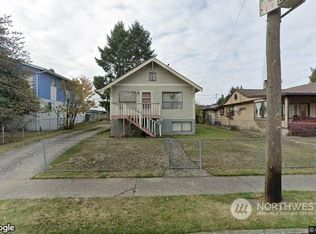
- $655,0005 bd2 ba2.5k sqft7531 12th Ave SW, Seattle, WA 98106Sold
- $716,5002 bd1 ba1.2k sqft7508 13th Ave SW, Seattle, WA 98106Sold
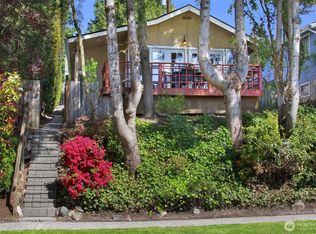
- $650,0003 bd1 ba880 sqft7506 13th Ave SW, Seattle, WA 98106Sold
- $592,7503 bd3 ba1.2k sqft1104 SW Holden St, Seattle, WA 98106Sold
- $549,9992 bd2 ba980 sqft7703 11th Ave SW, Seattle, WA 98106For Sale
- $940,0004 bd3 ba2.3k sqft916 SW Austin St, Seattle, WA 98106Sold
A local agent can set up tours, give advice and negotiate with sellers.
Similar homes
- $485,0002 bd2 ba830 sqft8847 9th Avenue SW #A, Seattle, WA 98106Active
 MLS ID #2499123, Kelly A. Malloy. NWMLS as distributed by MLS GRID
 - $535,0002 bd2 ba1k sqft7758 Delridge Way SW, Seattle, WA 98106Active
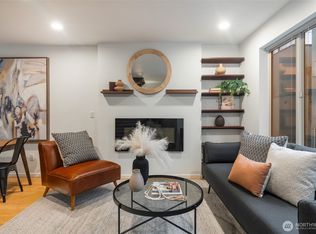 MLS ID #2454432, Erick R. Hazelton. NWMLS as distributed by MLS GRID
 - $509,9952 bd2 ba1k sqft513 S Sullivan Street, Seattle, WA 98108Active
 MLS ID #2540171, Seth Rollings. NWMLS as distributed by MLS GRID
 - $499,0002 bd2 ba1k sqft6722 Corson Avenue S #B, Seattle, WA 98108Active
 MLS ID #2530153, Blake E. Lanz. NWMLS as distributed by MLS GRID
 - $599,9502 bd2 ba1k sqft9016 12th Avenue SW Unit C, Seattle, WA 98106ActiveMLS ID #2544384, Adam Bradley. NWMLS as distributed by MLS GRID
- $498,0002 bd2 ba833 sqft9006 5th Avenue S, Seattle, WA 98108ActiveMLS ID #2547597, Junior Torres. NWMLS as distributed by MLS GRID
- $609,0002 bd2 ba1k sqft7324 7th Place SW #A, Seattle, WA 98106ActiveMLS ID #2528229, Blake E. Lanz. NWMLS as distributed by MLS GRID
- $520,0002 bd3 ba1.1k sqftRainier Beach, Seattle, WA 98118ActiveMLS ID #2496667, Rosa Nguyen. NWMLS as distributed by MLS GRID
- $450,0002 bd1 ba729 sqftAdmiral Southwest Condominium Association, Seattle, WA 98116ActiveMLS ID #2550729, Sarah Georger-Clark. NWMLS as distributed by MLS GRID
- $545,0002 bd2 ba1.1k sqft3648 36th Avenue S #B, Seattle, WA 98144ActiveMLS ID #2503699, Josh Miller. NWMLS as distributed by MLS GRID
- $517,9502 bd2 ba998 sqft808 S Rose St, Seattle, WA 98108ActiveMLS ID #2493657, Albert D Clark. NWMLS as distributed by MLS GRID
- $699,9503 bd3 ba1.2k sqft4854 Delridge Way SW #B, Seattle, WA 98106ActiveMLS ID #2480642, Aaron De Nunzio. NWMLS as distributed by MLS GRID
- $539,0002 bd2 ba834 sqft2006 19th Ave S, A Condominium, Seattle, WA 98144ActiveMLS ID #2550574, Jennifer Joli Hunter. NWMLS as distributed by MLS GRID
- $549,0002 bd2 ba1k sqft2108 E James Street #A, Seattle, WA 98122ActiveMLS ID #2515800, Christopher Medawar. NWMLS as distributed by MLS GRID
- $509,0002 bd2 ba1k sqft10740 & 10744 Interlake Ave N, A Condominium, Seattle, WA 98133ActiveMLS ID #2549011, Michael Espada. NWMLS as distributed by MLS GRID
- $615,0002 bd3 ba1k sqft6307 34th Avenue SW, Seattle, WA 98126ActiveMLS ID #2503896, Olivia Watts. NWMLS as distributed by MLS GRID
- $579,9002 bd2 ba1.1k sqft1740 12th Avenue S #C, Seattle, WA 98144ActiveMLS ID #2537550, Christina Leong. NWMLS as distributed by MLS GRID
- $524,0002 bd3 ba1.1k sqft4404 S Othello St # D, Seattle, WA 98118ActiveMLS ID #2520281, Rupali Chepuri. NWMLS as distributed by MLS GRID
- $549,9002 bd2 ba839 sqft9010 5th Avenue S, Seattle, WA 98108ActiveMLS ID #2540560, Junior Torres. NWMLS as distributed by MLS GRID
- $630,0002 bd3 ba1.2k sqft2852 SW Nevada Street, Seattle, WA 98126ActiveMLS ID #2546765, Jose Chapa. NWMLS as distributed by MLS GRID
- Washington
- King County
- Seattle
- 98106
- Riverview
- 7514 12th Avenue SW Unit B
Nearby cities
Nearby neighborhoods
Nearby zip codes
Other Seattle Topics
