These floorplans live BIG! Sunlight spills in through an abundance of windows, with views of trees and lovely grass yards bringing a welcoming feel to these attached single-family homes in the heart of North Beacon Hill. This corner home offers 3 bedrooms and 1.75 baths, with a spacious main level designed for gathering. The large living room has room for all your friends, with a sleek fireplace adding warmth, while the dining area comfortably accommodates a large table. The generous kitchen features rich green cabinetry, quartz counters, an oversized island, stainless appliances and lovely views out to the yard. Upstairs, the spacious primary bedroom is wrapped in windows. Take in city views from your private rooftop deck—perfect for dining, entertaining or unwinding—and enjoy your own grass yard below. A 268-square-foot garage provides everyday convenience and extra storage. The location is foodie central, within walking distance of Link light rail and North Beacon Hill’s celebrated dining scene, including Musang, The Coupe & Flute, Bar del Corso and Milk Drunk. Neighborhood cafés and parks round out the appeal, with easy access to Downtown, I-5 and I-90. NO HOA!
Active
Listed by: Realogics Sotheby's Int'l Rlty • Tom Skepetaris • 206-935-6262
$899,950
1520 S Grand Street, Seattle, WA 98144
3beds
1,518sqft
Townhouse, Single Family Residence
Built in 2026
1,267 Square Feet Lot
$702,900 Zestimate®
$593/sqft
$-- HOA
What's special
- --
- on Zillow
- 225
- views
- 25
- saves
Zillow last checked:
Listing updated:
Listed by:
Tom Skepetaris 206-935-6262 email@tomandrebecca.com,
Realogics Sotheby's Int'l Rlty,
Rebecca Mitsui 206-935-6262,
Realogics Sotheby's Int'l Rlty
Source: NWMLS as distributed by MLS GRID,MLS#: 2592066
Facts & features
Interior
Bedrooms & bathrooms
- Bedrooms: 3
- Bathrooms: 2
- Full bathrooms: 1
- 3/4 bathrooms: 1
- Main level bathrooms: 1
- Main level bedrooms: 1
Primary bedroom
- Level: Third
Bedroom
- Level: Third
Bedroom
- Level: Main
Bathroom full
- Level: Main
Bathroom three quarter
- Level: Third
Entry hall
- Level: Main
Utility room
- Level: Third
Heating
- Fireplace, Ductless, Electric
Cooling
- Ductless
Appliances
- Included: Dishwasher, Disposal, Microwave, Refrigerator, Stove(s)/Range(s), Dishwasher(s), Garbage Disposal, Microwave(s), Refrigerator(s)
Features
- Bath Off Primary
- Flooring: Ceramic Tile, Engineered Hardwood, Carpet
- Windows: Dbl Pane/Storm Window
- Basement: None
- Number of fireplaces: 1
- Fireplace features: Electric, Upper Level: 1, Fireplace
Interior area
- Total structure area: 1,518
- Total interior livable area: 1,518 sqft
Property
Parking
- Total spaces: 1
- Parking features: Attached Garage
- Has attached garage: Yes
- Covered spaces: 1
Features
- Levels: Multi/Split
- Entry location: Main
- Patio & porch: Bath Off Primary, Dbl Pane/Storm Window, Fireplace, Walk-In Closet(s)
- Has view: Yes
- View description: Territorial
Lot
- Size: 1,267 Square Feet
- Features: Corner Lot, Paved, Electric Car Charging, Fenced-Partially, Rooftop Deck
- Topography: Level
Details
- Parcel number: 7548300251
- Special conditions: Standard
Construction
Type & style
- Home type: Townhouse
- Architectural style: Townhouse,Townhouse
- Property subtype: Townhouse, Single Family Residence
Materials
- Cement Planked, Cement Plank
- Foundation: Poured Concrete
- Roof: Flat
Condition
- Under Construction
- New construction: Yes
- Year built: 2026
Utilities & green energy
- Electric: Company: Seattle City Light
- Sewer: Sewer Connected, Company: Seattle Public Utilities
- Water: Public, Company: Seattle Public Utilities
Community & HOA
Community
- Features: CCRs
- Subdivision: N Beacon Hill
Location
- Region: Seattle
Financial & listing details
- Price per square foot: $593/sqft
- Annual tax amount: $1
- Date on market: 10/8/2026
- Listing terms: Conventional
- Inclusions: Dishwasher(s), Garbage Disposal, Microwave(s), Refrigerator(s), Stove(s)/Range(s)
Estimated market value
$702,900
$654,000 - $752,000
$3,653/mo
Price history
| Date | Event | Price |
|---|---|---|
| 10/29/2026 | Listed for sale | $899,950$593/sqft |
Source:  NWMLS as distributed by MLS GRID #2592066 Report a problem | ||
Public tax history
Tax history is unavailable.
Monthly payment
Est. payment
Payment breakdown
Explore the cost of this home by adjusting the details. Changes won't be saved.Climate risks
Neighborhood: North Beacon Hill
Nearby schools
Schools provided by the listing agent
- Elementary: Beacon Hill
- Middle: Mercer Mid
- High: Franklin High
Source: NWMLS as distributed by MLS GRID. This data may not be complete. We recommend contacting the local school district to confirm school assignments for this home.


Similar homes
- $922,5003 bd3 ba1.7k sqft1615 S State Street, Seattle, WA 98144Active
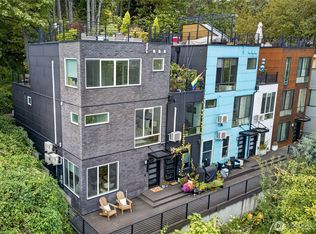 MLS ID #2590806, Leslie Anne Foley. NWMLS as distributed by MLS GRID
- $949,9503 bd2 ba1.7k sqft821 B 17th Avenue, Seattle, WA 98144Active
 MLS ID #2564239, Ray York. NWMLS as distributed by MLS GRID
- $681,0003 bd2 ba1.4k sqft3614 B 36th Avenue S, Seattle, WA 98144Active
 MLS ID #2582232, Kian Pornour. NWMLS as distributed by MLS GRID
- $934,9503 bd3 ba1.6k sqft2011 Dexter Avenue N #A, Seattle, WA 98109Active
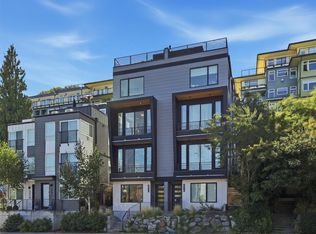 MLS ID #2595041, Tom Skepetaris. NWMLS as distributed by MLS GRID
