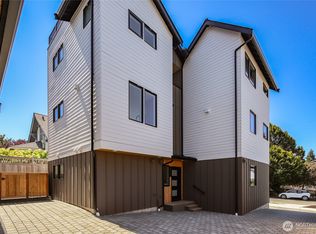
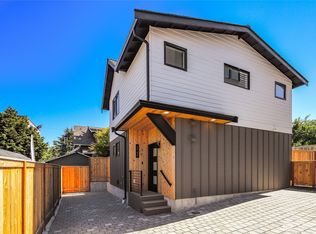
Exceptional new construction in the heart of Belvidere, thoughtfully designed for modern living with beautiful finishes, generous spaces, and a private yard. Built by Premier Homes LLC, this 1,782sqft stand-alone residence showcases striking modern architecture with an impressive level of detail throughout. The light-filled 2nd level offers an open-concept kitchen, living, and dining layout with engineered hardwood floors. The chef’s kitchen features a generous island with breakfast bar, quartz countertops, high-end stainless-steel appliances, and abundant cabinetry. Upstairs, the spacious primary suite offers tall ceilings, a generous walk-in closet, and a spa-inspired bath featuring a stunning shower, double vanity, and floor-to-ceiling tile, along with a convenient laundry room. The lower level features exceptionally spacious bedroom and a full bath, offering excellent flexibility for guests, a home office, or additional living space. A finished one-car garage with EV charging included. Step outside to your own private yard—an increasingly rare feature in new construction. Additional features include ceiling-mounted mini-splits for efficient heating and cooling, high-quality finishes and appliances throughout, and thoughtful modern design at every turn. Ideally situated in the heart of Belvidere, this is a rare opportunity to own a beautifully crafted new home offering exceptional style, functional living spaces, private outdoor space, and a premier West Seattle location.
Active
Listed by: Windermere R.E. Northeast, Inc • Tony Ferrelli • 206-714-2785
$1,149,950
2725 Belvidere Avenue SW, Seattle, WA 98126
3beds
1,782sqft
Single Family Residence
Built in 2026
1,955 Square Feet Lot
$1,140,900 Zestimate®
$645/sqft
Has HOA fee
What's special
Private yardTall ceilingsSpacious primary suiteEngineered hardwood floorsDouble vanityFloor-to-ceiling tileGenerous walk-in closet
- --
- on Zillow
- 211
- views
- 24
- saves
Likely to sell faster than
Zillow last checked:
Listing updated:
Listed by:
Tony Ferrelli 206-714-2785 ferrelli@windermere.com,
Windermere R.E. Northeast, Inc,
Daniel Eaton 425-698-9165,
Windermere R.E. Northeast, Inc
Source: NWMLS as distributed by MLS GRID,MLS#: 2589771
Facts & features
Interior
Bedrooms & bathrooms
- Bedrooms: 3
- Bathrooms: 4
- Full bathrooms: 2
- 3/4 bathrooms: 1
- 1/2 bathrooms: 1
- Main level bathrooms: 1
- Main level bedrooms: 1
Primary bedroom
- Level: Third
Bedroom
- Level: Main
Bedroom
- Level: Third
Bathroom full
- Level: Main
Bathroom three quarter
- Level: Third
Bathroom full
- Level: Third
Other
- Level: Second
Dining room
- Level: Second
Entry hall
- Level: Main
Kitchen with eating space
- Level: Second
Living room
- Level: Second
Utility room
- Level: Third
Heating
- 90%+ High Efficiency, Ductless, Electric
Cooling
- 90%+ High Efficiency, Ductless
Appliances
- Included: Dishwasher, Disposal, Refrigerator, Stove(s)/Range(s), Dishwasher(s), Garbage Disposal, Refrigerator(s)
Features
- Bath Off Primary, Dining Room
- Flooring: Engineered Hardwood
- Windows: Dbl Pane/Storm Window
- Basement: None
- Has fireplace: No
Interior area
- Total structure area: 1,782
- Total interior livable area: 1,782 sqft
Property
Parking
- Total spaces: 1
- Parking features: Attached Garage
- Has attached garage: Yes
- Covered spaces: 1
Features
- Entry location: Main
- Patio & porch: Bath Off Primary, Dbl Pane/Storm Window, Dining Room, Vaulted Ceiling(s), Walk-In Closet(s)
Lot
- Size: 1,955 Square Feet
- Features: Curbs, Paved, Electric Car Charging, Fenced-Fully
Details
- Parcel number: 2725#TBD
- Zoning description: Jurisdiction: City
- Special conditions: Standard
Construction
Type & style
- Home type: SingleFamily
- Architectural style: Contemporary,3 Story
- Property subtype: Single Family Residence
Materials
- Cement Planked, Cement Plank
- Foundation: Poured Concrete
- Roof: Composition
Condition
- Very Good
- New construction: Yes
- Year built: 2026
- Major remodel year: 2026
Details
- Builder name: Premier Homes LLC
Utilities & green energy
- Electric: Company: PSE
- Sewer: Sewer Connected, Company: SPU
- Water: Public, Company: SPU
Community & HOA
Community
- Subdivision: Belvidere
HOA
- HOA fee: Has HOA fee
Location
- Region: Seattle
Financial & listing details
- Price per square foot: $645/sqft
- Tax assessed value: $810,000
- Annual tax amount: $1
- Date on market: 10/8/2026
- Listing terms: Conventional
- Inclusions: Dishwasher(s), Garbage Disposal, Refrigerator(s), Stove(s)/Range(s)
Estimated market value
$1,140,900
$1.08M - $1.20M
$3,184/mo
Price history
| Date | Event | Price |
|---|---|---|
| 10/8/2026 | Listed for sale | $1,149,950+53.3%$645/sqft |
Source:  NWMLS as distributed by MLS GRID #2589771 Report a problem NWMLS as distributed by MLS GRID #2589771 Report a problem | ||
| 10/16/2025 | Sold | $750,000+275%$421/sqft |
Source: Public Record Report a problem | ||
| 7/31/1997 | Sold | $200,000$112/sqft |
Source: Public Record Report a problem | ||
Public tax history
| Year | Property taxes | Tax assessment |
|---|---|---|
| 2025 | $1,754 +2.5% | $604,000 |
| 2024 | $1,711 -8.7% | $604,000 |
| 2023 | $1,875 | $604,000 |
| 2022 | -- | $604,000 |
| 2021 | $1,925 -2.2% | $604,000 -0.8% |
| 2020 | $1,968 -68% | $609,000 +0.8% |
| 2019 | $6,150 +10.4% | $604,000 -0.7% |
| 2018 | $5,569 -0.4% | $608,000 +14.1% |
| 2017 | $5,590 +45.5% | $533,000 +18.2% |
| 2016 | $3,841 | $451,000 +9.7% |
| 2015 | $3,841 | $411,000 +9.6% |
| 2014 | $3,841 | $375,000 +10% |
| 2013 | $3,841 | $341,000 +9.6% |
| 2012 | -- | $311,000 -5.2% |
| 2011 | -- | $328,000 -7.3% |
| 2010 | -- | $354,000 |
| 2009 | -- | $354,000 +4.4% |
| 2007 | -- | $339,000 +6.6% |
| 2006 | -- | $318,000 +5.6% |
| 2005 | -- | $301,000 +45.4% |
| 2001 | $2,475 +3% | $207,000 +8.4% |
| 2000 | $2,403 | $191,000 |
Find assessor info on the county website
Monthly payment
Est. payment
Payment breakdown
Explore the cost of this home by adjusting the details. Changes won't be saved.Climate risks
Neighborhood: Admiral

Similar homes
- $1,174,9503 bd3 ba1.7k sqft2721 Belvidere Avenue SW, Seattle, WA 98126Active
 MLS ID #2589772, Tony Ferrelli. NWMLS as distributed by MLS GRID
 - $1,125,0003 bd3 ba1.8k sqft830 B 16th Ave, Seattle, WA 98122Active
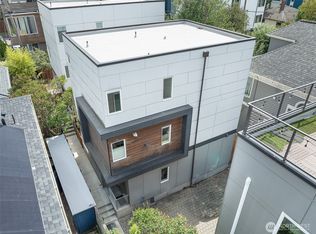 MLS ID #2557464, Danyelle O' Neal. NWMLS as distributed by MLS GRID
 - $1,350,0004 bd4 ba2.5k sqft6706 Holly Place SW, Seattle, WA 98136Active
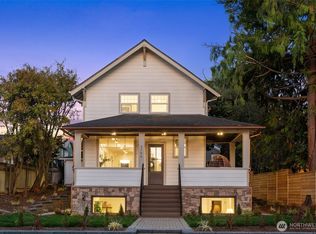 MLS ID #2591300, Kelly Byrne. NWMLS as distributed by MLS GRID
 - $665,0003 bd4 ba1.8k sqftHigh Point Add, Seattle, WA 98126Active
 MLS ID #2589952, Kelly A. Malloy. NWMLS as distributed by MLS GRID
